2480 Prince Michael Drive 110 Oakville, ON L6H 0H1
Inscription par: PropTX - IDX / Listed By: Re/Max Ultimate Realty Inc.

  2480 Prince Michael Drive 110 Oakville, ON L6H 0H1

En vigueur
1 544 $ (USD)
1
CAC
1
SDB
600-699
PI. CA.

Description

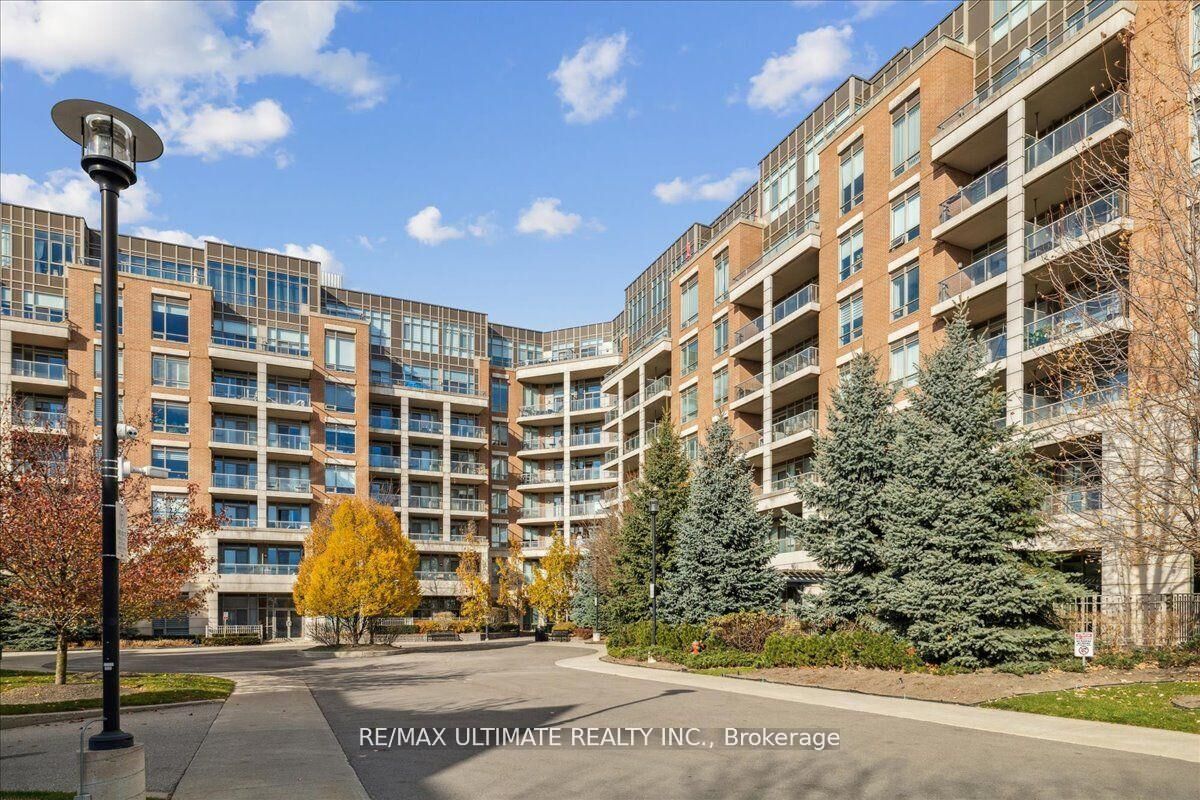
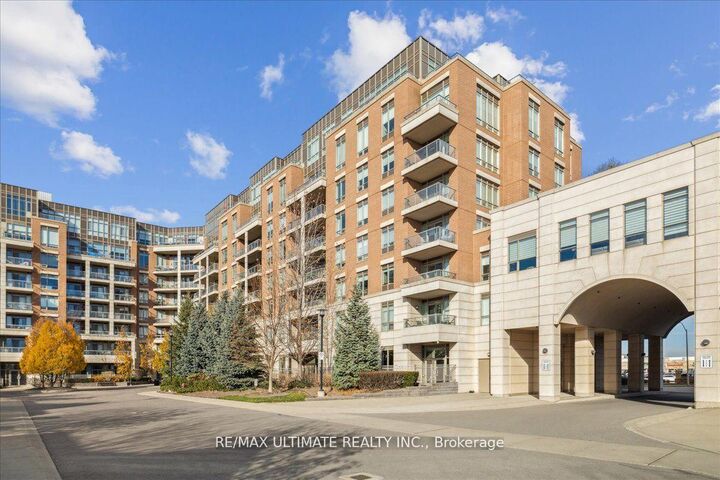
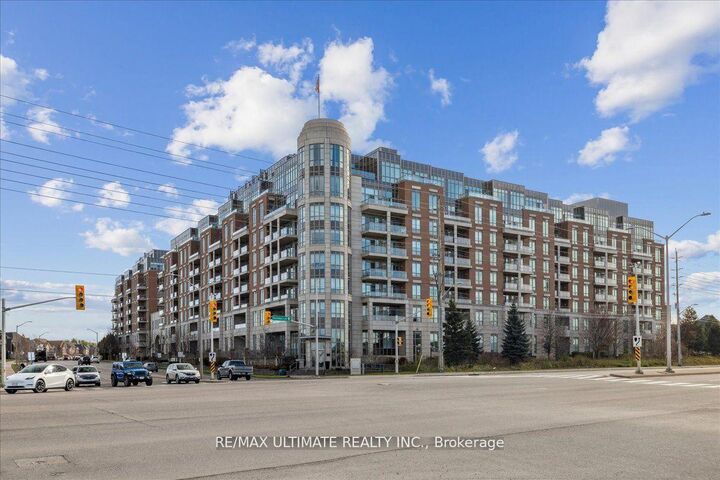
Move to Prestigious Joshua Creek! -an Upscale and LOW-DENSITY Community Surrounded by High-EndHomes and Top-Tier Schools like: Iroquois Ridge, Joshua Creek and Munn's. Elevated Living is Evident From the Moment You Walk In, Where Elegance and Thoughtful Design Set the Tone for Everyday Living. Inside, this Crisp Clean Beautifully Finished 1-Bedroom Condo Offers a Perfect Balance of Sleek Style and Homey Comfort. Fresh Paint, and Upgraded Lighting Create a Modern and Inviting Atmosphere Throughout. The Open-Concept Living and Dining Area Provides Generous Space For Relaxation and Entertaining, With a Seamless Walkout to Your Private, Covered Patio .The Kitchen is Equipped with Stainless-steel Appliances, Quartz Countertops, and Tall Cabinetry, Making Daily Cooking Effortless. The Spacious Bedroom Features His & Her Closets and Spa-Inspired Bathroom, Completed with Premium Finishes, Offers a Calm and Luxurious Retreat. Enjoy Access to a Full Wellness and Lifestyle Center, Including an Indoor Pool, Spa, Gym, and Fitness Studios. Additional Amenities Include Party Rooms, Media Room, and Games Room, AlongWith 24-hour Concierge Service for Enhanced Comfort and Security. Resort-Inspired Guest Suites Provide Convenience for Visiting Family and Friends. Amongst Utilities Only Hydro to Be Paid By Tenant. Perfectly Located, the Building is Steps to Shopping, Cafes, Medical Centers, and Restaurants. Major Highways are Only Minutes Away, Ensuring Exceptional Connectivity in Daily Routine. Photos Prior to Tenant and Unit is in Similar Condition and Upkeep.

MLS®:
W13858628
Catégorie
Rental
Style
1 Storey/Apt
Ville
Regional Municipality of Halton
Communauté
1009 - Jc Joshua Creek

Listed By

Re/Max Ultimate Realty Inc.
Source
PropTX - IDX
Dernière vérification Oct 3 2026 à 10:17 PM GMT+0000
Détails sur les salles de bains
Caractéristiques Intérieures
  • Auto Garage Door Remote
  • Carpet Free
Chauffage et refroidissement
  • Forced Air
  • Central Air
Caractéristiques extérieures
  • Brick
  • Stucco (Plaster)
Informations sur les services publics
  • Fuel: Gas
  • Energy: Energy Certificate: No
Garage
  • Underground
Stationnement
  • None
Étages
  • 1
   
Calculer les temps de trajet jusqu'à cette propriété
 
Alimenté par INRIX MD Drive Time

Alimenté par Walk Score®
Disclaimer: Copyright 2026 Toronto IDX. All rights reserved. This information is deemed reliable, but not guaranteed. The information being provided is for consumers’ personal, non-commercial use and may not be used for any purpose other than to identify prospective properties consumers may be interested in purchasing. Data last updated 10/3/26 15:17

