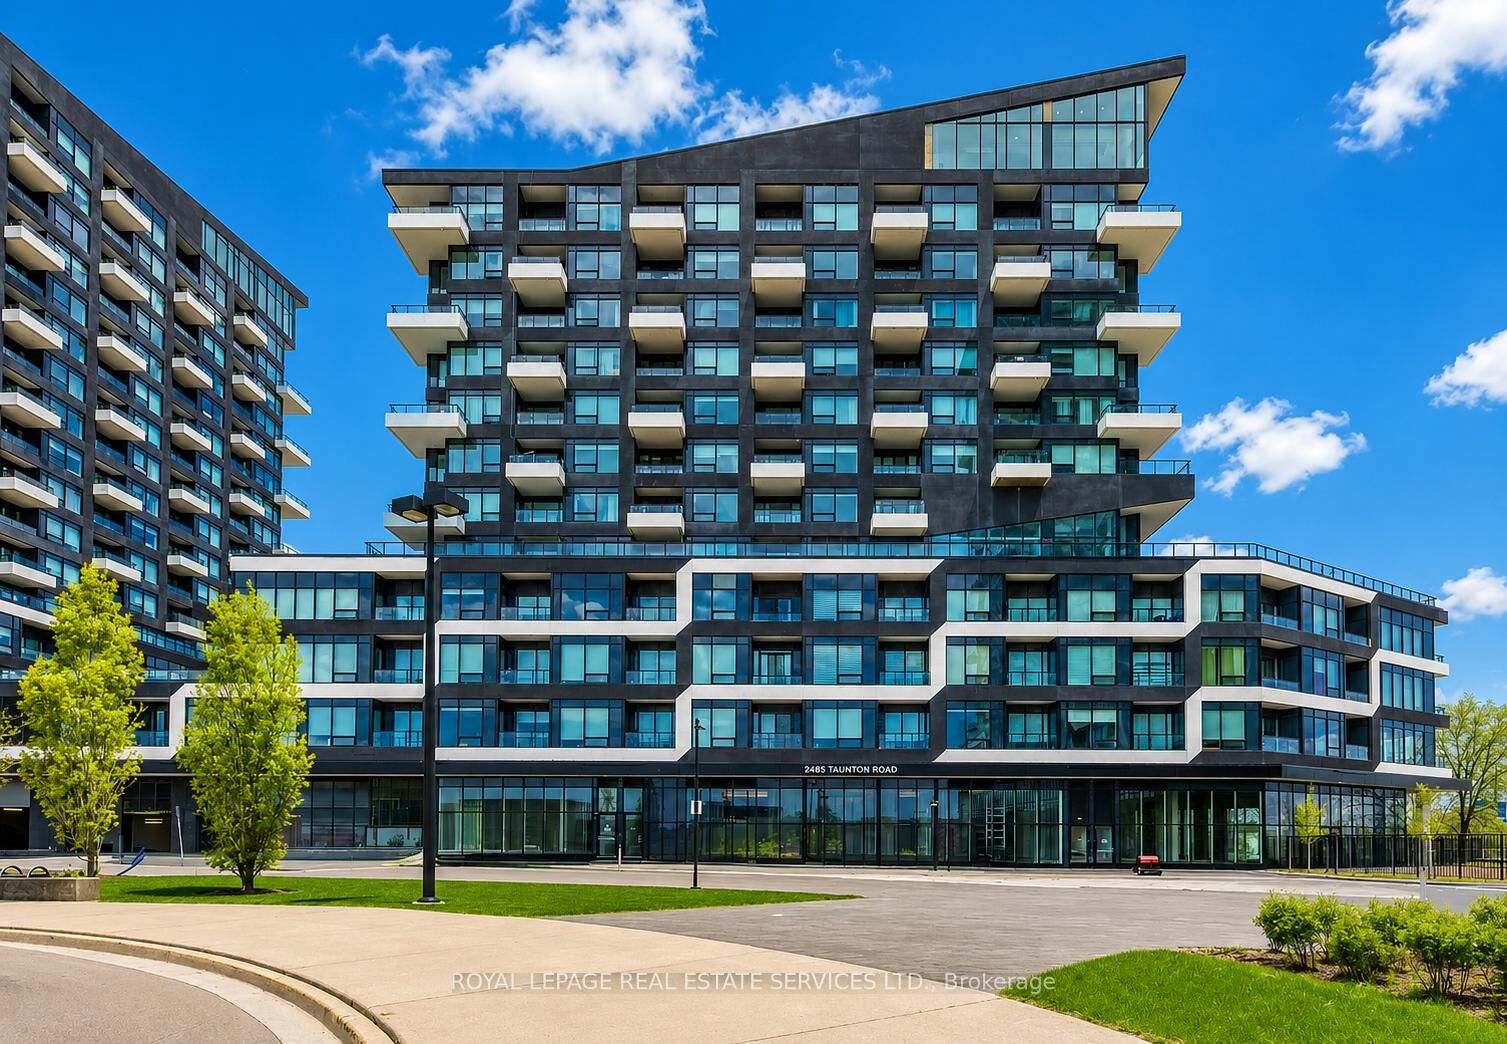
2485 Taunton Road 726 Oakville, ON L6H 3R8
Inscription par: PropTX - IDX / Listed By: Royal Lepage Real Estate Services Ltd.

  2485 Taunton Road 726 Oakville, ON L6H 3R8

En vigueur
1 491 $ (USD)

1
CAC
1
SDB
500-599
PI. CA.

Description

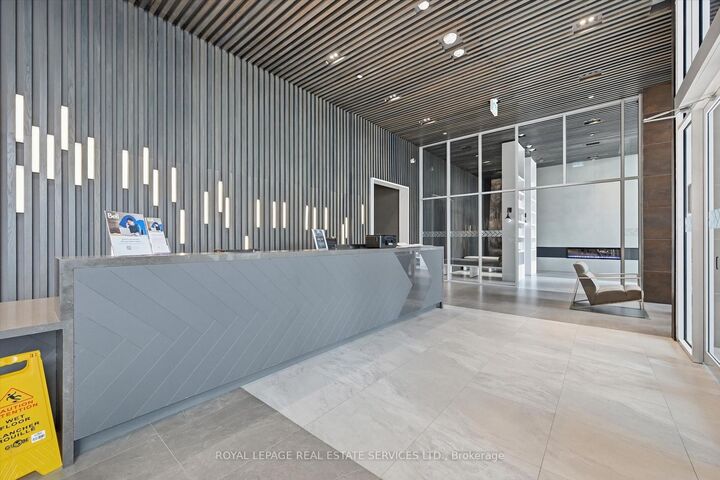
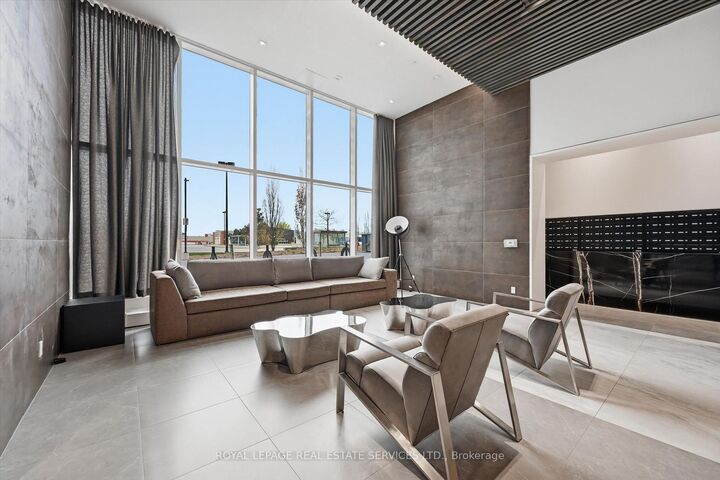
EXCEPTIONAL RENTAL OPPORTUNITY IN OAKVILLE'S SOUGHT-AFTER UPTOWN CORE! Experience luxury condominium living in one of Oakville's most desirable communities. This beautifully appointed one bedroom, one bathroom suite offers a sophisticated blend of style, comfort, and convenience. Designed with modern living in mind, the bright open concept layout features a spacious living room with a walkout to a private north-facing balcony and an upgraded gourmet kitchen showcasing quartz countertops, a designer backsplash, premium integrated built-in appliances, and a centre island with seating. The bedroom includes a walk-in closet with custom built-ins and is complemented by a spa-inspired four-piece bathroom. Additional features include in-suite laundry, one underground parking space, and a dedicated storage locker. Residents enjoy an impressive collection of resort-style amenities, including a 24-hour concierge, executive lounge, private dining and wine tasting room, state-of-the-art fitness centre, Pilates studio, outdoor pool, landscaped courtyard with gas BBQs and seating, and a spectacular rooftop terrace with panoramic views. Perfectly situated within walking distance of grocery stores, cafes, restaurants, parks, trails, and the Uptown Bus Terminal, this desirable location also offers easy access to major highways and the GO Train, making commuting effortless. Enjoy upscale urban living with outstanding amenities in the heart of Oakville's vibrant Uptown Core. (certain exterior images have been digitally enhanced)

MLS®:
W13596766
Catégorie
Rental
Style
1 Storey/Apt
Ville
Regional Municipality of Halton
Communauté
1015 - Ro River Oaks

Listed By

Royal Lepage Real Estate Services Ltd.
Source
PropTX - IDX
Dernière vérification Juil 24 2026 à 1:56 AM GMT+0000
Détails sur les salles de bains
Caractéristiques Intérieures
  • Carpet Free
Chauffage et refroidissement
  • Forced Air
  • Central Air
Caractéristiques extérieures
  • Concrete
Informations sur les services publics
  • Fuel: Gas
  • Energy: Energy Certificate: No
Garage
  • Underground
Stationnement
  • Mutual
  • Inside Entry
Étages
  • 1
   
Calculer les temps de trajet jusqu'à cette propriété
 
Alimenté par INRIX MD Drive Time

Alimenté par Walk Score®
Disclaimer: Copyright 2026 Toronto IDX. All rights reserved. This information is deemed reliable, but not guaranteed. The information being provided is for consumers’ personal, non-commercial use and may not be used for any purpose other than to identify prospective properties consumers may be interested in purchasing. Data last updated 7/23/26 18:56

