2500 Saw Whet Boulevard 112 Oakville, ON L6M 5L7
Inscription par: PropTX - IDX / Listed By: Re/Max Escarpment Realty Inc.

  2500 Saw Whet Boulevard 112 Oakville, ON L6M 5L7

En vigueur
1 571 $ (USD)
2
CAC
2
SDB
600-699
PI. CA.

Description

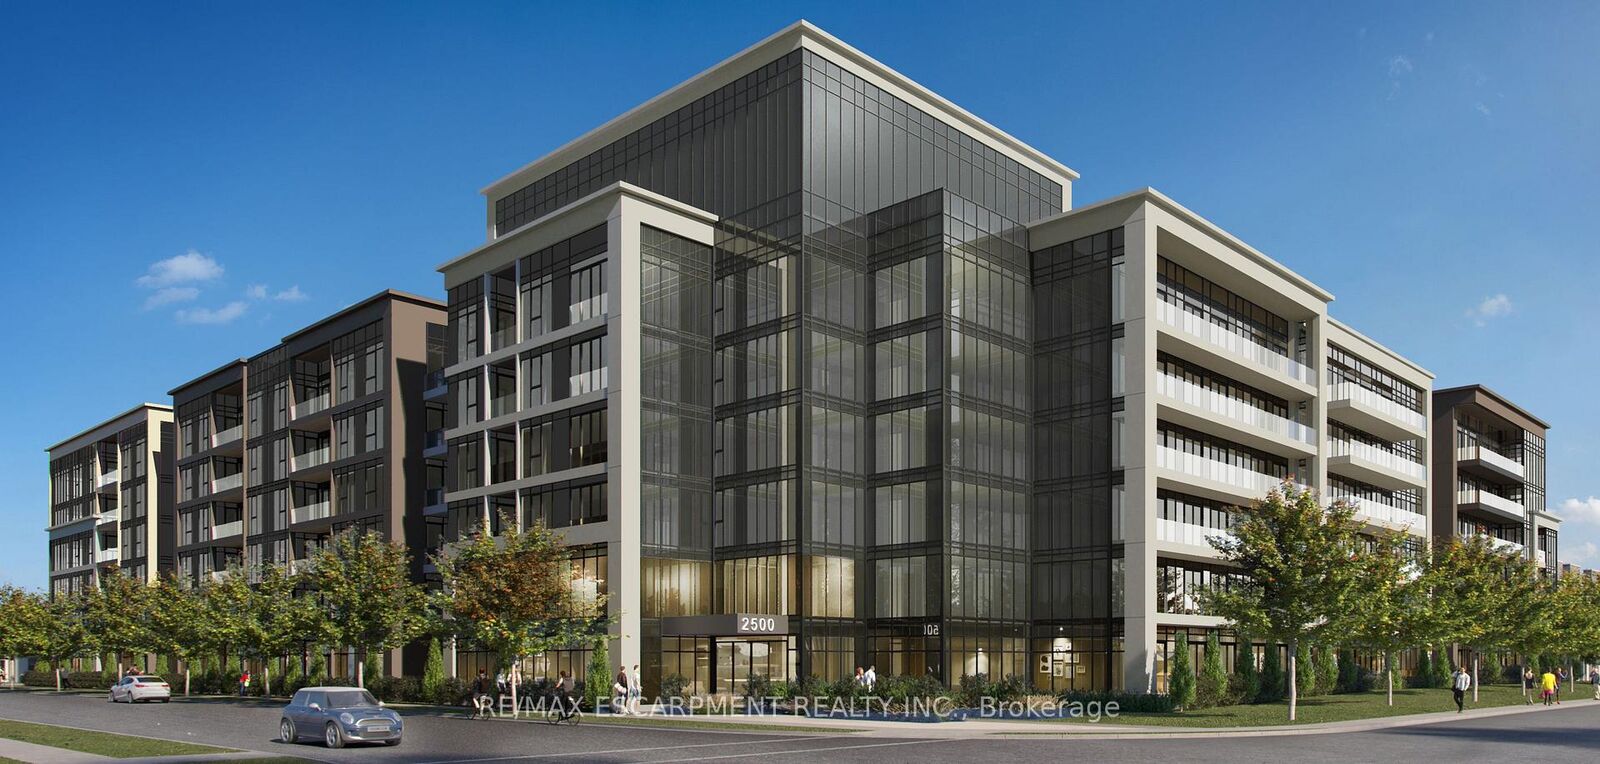
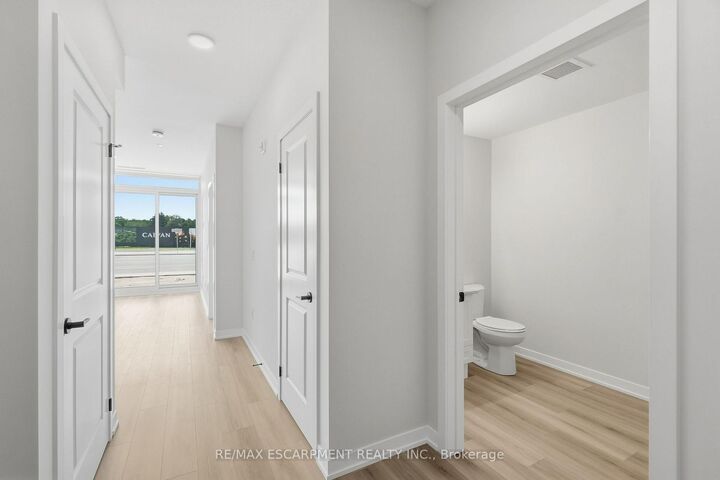
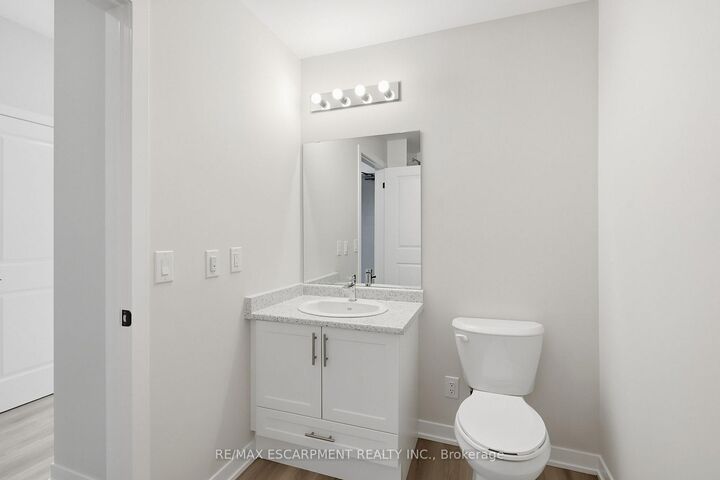
Welcome to Ovation at Encore in Glen Abbey! Offering 610 sq. ft. of beautifully designed living space, this spacious 1 bedroom + den, 2 bathroom suite combines modern style with everyday functionality. 9' ceilings, contemporary finishes, light-toned flooring and large windows create a bright and welcoming atmosphere. The sleek kitchen is equipped with white cabinetry, quartz countertops, subway tile backsplash, stainless steel appliances and a generous island with seating. The separate den provides versatile additional space, ideal for a home office or quiet workspace. Convenient in-suite laundry and a modern bathroom complete the suite. Enjoy incredible value with one underground parking space, private storage locker, Bell Fibe 1.5 Gbps high-speed internet, and energy-efficient geothermal heating & cooling included. Building amenities include a fitness centre, landscaped courtyard, pet wash station, parcel lockers, EV charging, private balconies and 24/7 on-site support. Steps to trails, parks and Sixteen Mile Creek, with tennis courts, pickleball courts, playgrounds, a splash pad, sports fields and basketball courts nearby. Minutes to Deerfield Golf Course, Bronte GO Station, QEW access, schools, and the shops and dining of Bronte Village.

MLS®:
W13800568
Catégorie
Rental
Style
1 Storey/Apt
Ville
Regional Municipality of Halton
Communauté
1007 - Ga Glen Abbey

Listed By

Re/Max Escarpment Realty Inc.
Source
PropTX - IDX
Dernière vérification Sep 19 2026 à 2:07 PM GMT+0000
Détails sur les salles de bains
Caractéristiques Intérieures
  • Intercom
  • Carpet Free
  • Storage Area Lockers
  • Primary Bedroom - Main Floor
Chauffage et refroidissement
  • Other
Caractéristiques extérieures
  • Stucco (Plaster)
Informations sur les services publics
  • Fuel: Other
  • Energy: Energy Certificate: No
Garage
  • Underground
Étages
  • 1
   
Calculer les temps de trajet jusqu'à cette propriété
 
Alimenté par INRIX MD Drive Time

Alimenté par Walk Score®
Disclaimer: Copyright 2026 Toronto IDX. All rights reserved. This information is deemed reliable, but not guaranteed. The information being provided is for consumers’ personal, non-commercial use and may not be used for any purpose other than to identify prospective properties consumers may be interested in purchasing. Data last updated 9/19/26 07:07

