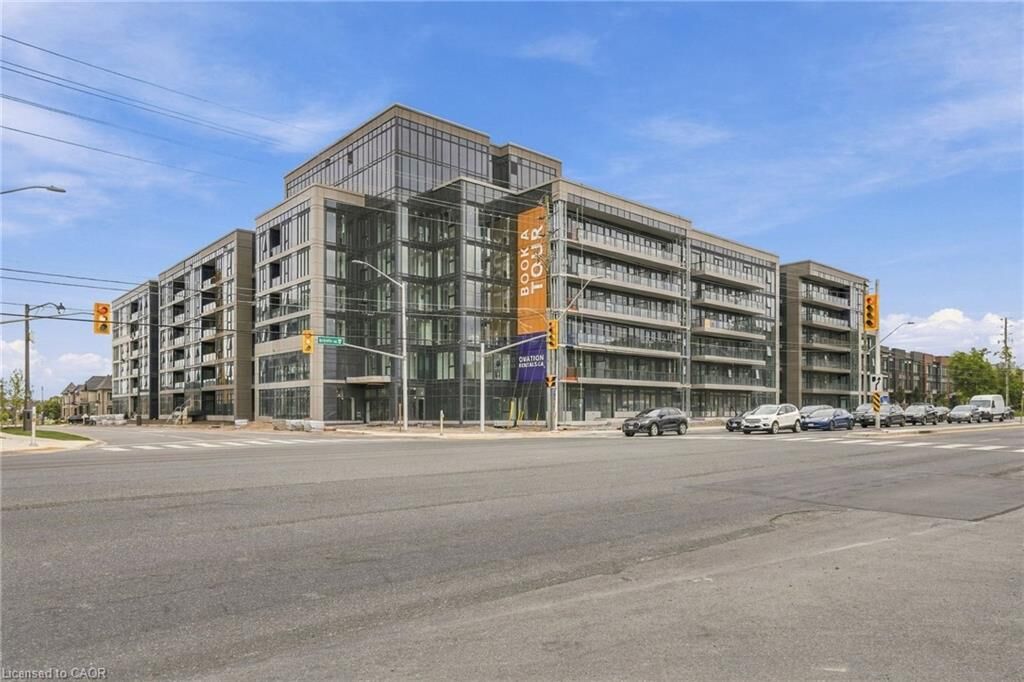
2500 Saw Whet Boulevard 301 Oakville, ON L6M 5L7
Inscription par: ITSO / Listed By: Re/Max Escarpment Realty Inc.

  2500 Saw Whet Boulevard 301 Oakville, ON L6M 5L7

En vigueur (1 Jours)
1 925 $ (CAD)
1
CAC
450
PI. CA.

Description

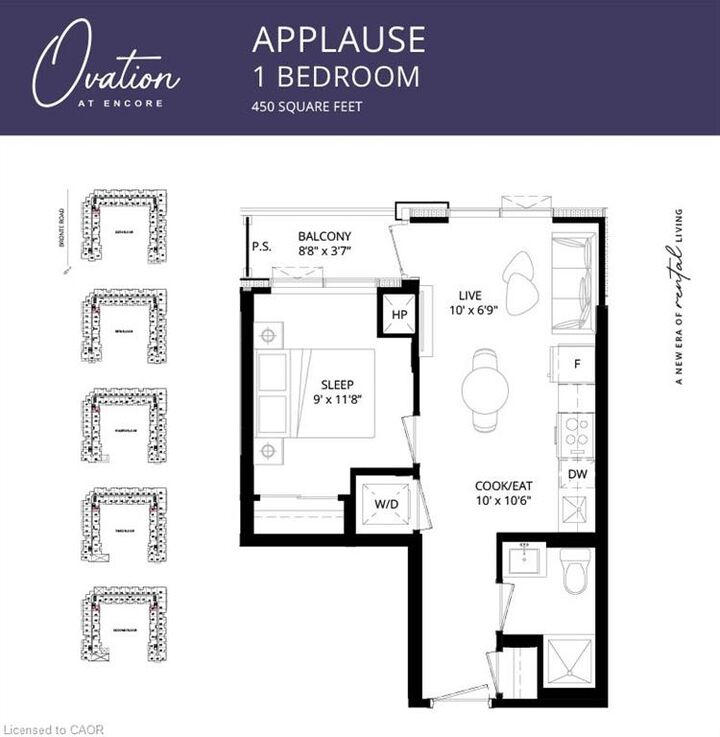
Welcome to Ovation at Encore in Glen Abbey! Bright, modern and thoughtfully designed, this 1 bedroom, 1 bathroom suite offers 450 sq. ft. of efficiently planned living space with 9' ceilings, an open-concept layout, contemporary finishes, light-toned flooring and large windows. The stylish kitchen features white cabinetry, quartz countertops, subway tile backsplash and stainless steel appliances. The thoughtfully designed layout offers comfortable everyday living, while convenient in-suite laundry and a beautifully finished bathroom complete the suite. Enjoy incredible value with one underground parking space, private storage locker, window coverings, Bell Fibe 1.5 Gbps high-speed internet, and energy-efficient geothermal heating & cooling included. Building amenities include a fitness centre, landscaped courtyard, pet wash station, parcel lockers, EV charging and 24/7 on-site support. Steps to trails, parks and Sixteen Mile Creek, with tennis courts, pickleball courts, playgrounds, a splash pad, sports fields and basketball courts nearby. Minutes to Deerfield Golf Course, Bronte GO Station, QEW access, schools, and the shops and dining of Bronte Village.

MLS®:
40876611
Catégorie
Rental
Style
Apartment
Ville
Regional Municipality of Halton

Listed By

Denis Ibrahimagic, Re/Max Escarpment Realty Inc.
Source
ITSO
Dernière vérification Nov 6 2026 à 5:45 AM GMT+0000
Détails sur les salles de bains
Caractéristiques Intérieures
  • Elevator
  • Laundry: In-Suite
  • Dishwasher
  • Dryer
  • Microwave
  • Refrigerator
  • Washer
  • Windows: Window Coverings
Informations sur le lot
  • Park
  • Rec./Community Centre
  • Schools
  • Shopping Nearby
  • Public Transit
Chauffage et refroidissement
  • Geothermal
  • Other
Informations sur les services publics
  • Sewer: Sewer (Municipal)
Garage
  • Garage
Stationnement
  • Total: 1
Étages
  • 1
Surface Habitable
  • 450 pi. ca.
   
Calculer les temps de trajet jusqu'à cette propriété
 
Alimenté par INRIX MD Drive Time

Alimenté par Walk Score®
Disclaimer: Listing content protected by copyright and licensed by Information Technology Systems Ontario: Data last updated: 11/5/26 21:45

