2501 Saw Whet Boulevard 302 Oakville, ON L6M 5N2
Inscription par: PropTX - IDX / Listed By: Homelife Landmark Realty Inc.

  2501 Saw Whet Boulevard 302 Oakville, ON L6M 5N2

En vigueur
2 100 $ (CAD)
2
CAC
1
SDB
500-599
PI. CA.

Description

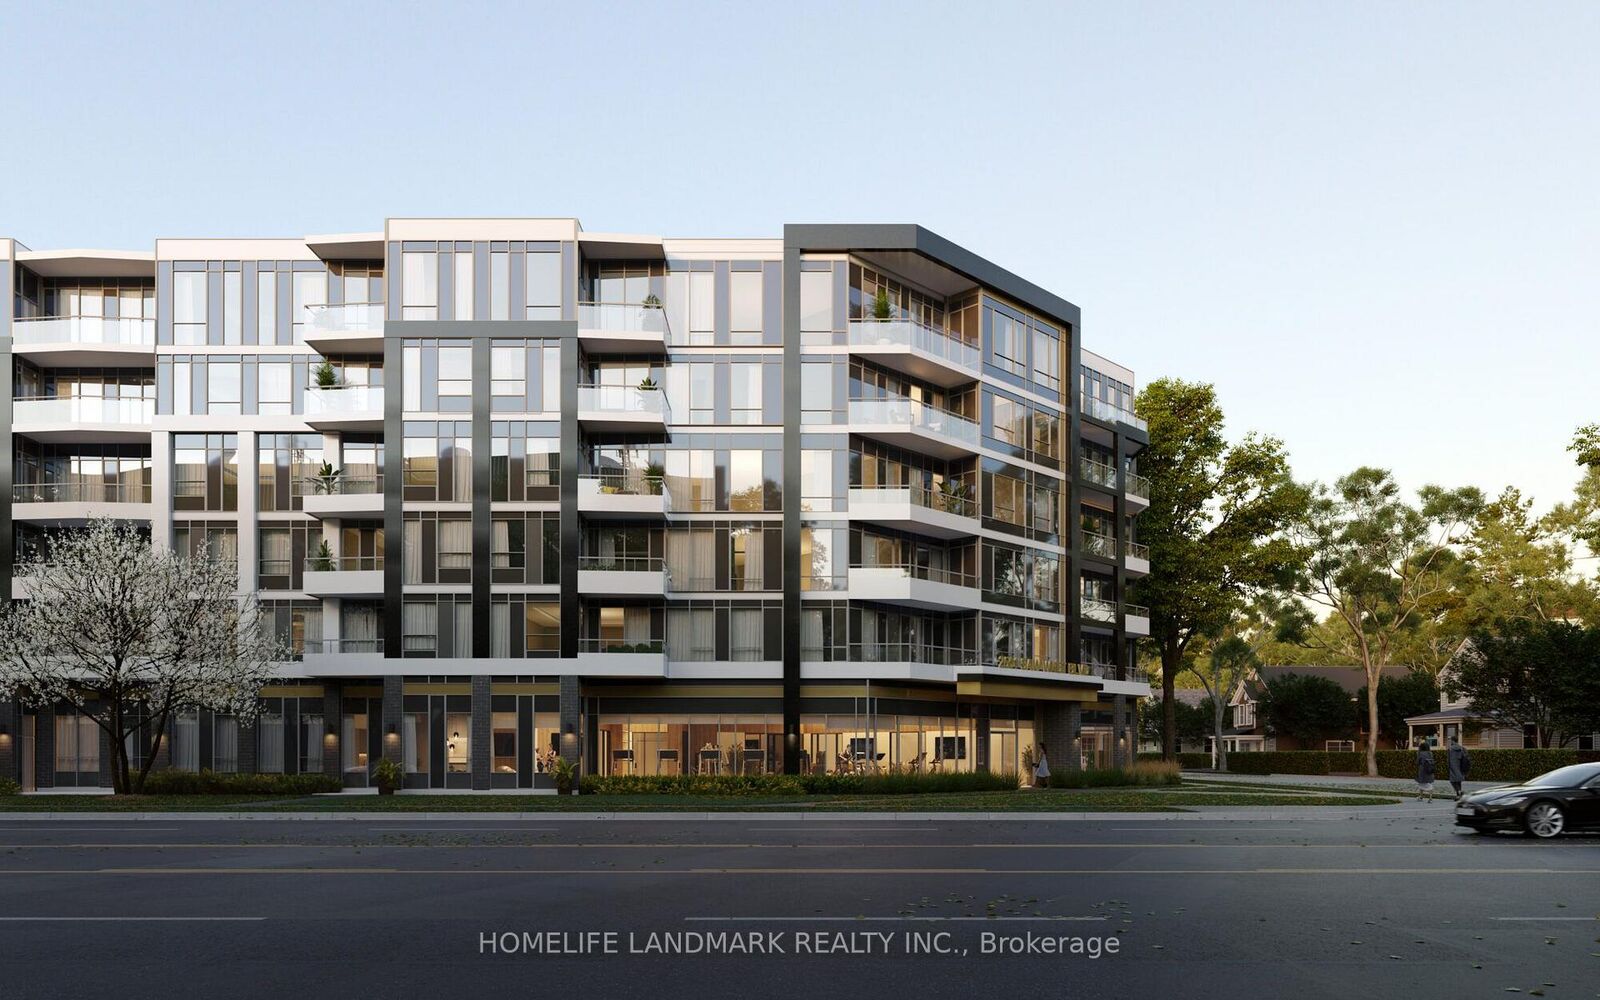
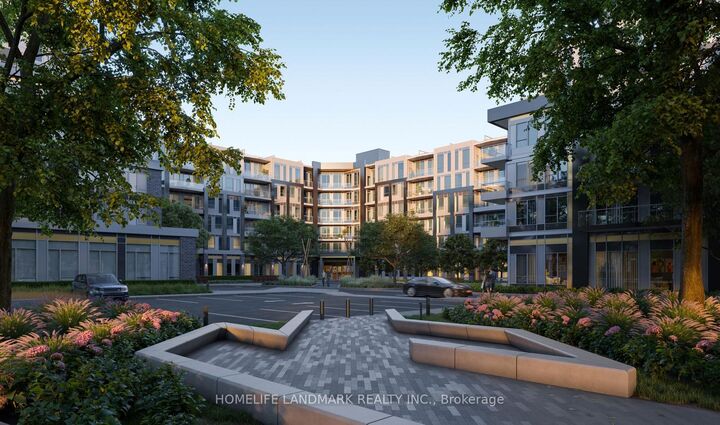
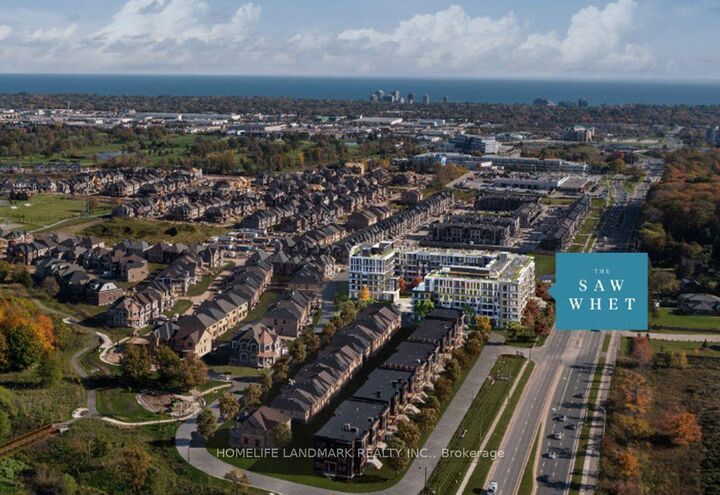
A luxury 1+1 Bedroom Condo nestled in South Oakville's Prestigious Neighborhood. Experience luxury living in this beautifully upgraded unit featuring soaring 9' high ceilings with natural light in the Heart Of Oakville. Spectacular amenities include a 24-hour concierge, party room, games room, outdoor rooftop terrace, Co-Working Lounge, Bike Storage, Gym, and visitor parking. The sleek kitchen boasts built-in appliances, Underground Parking, and a Storage Locker with an Exclusive-Use Private Rooftop Patio Perfect for summer entertaining and relaxation Enjoy a convenient location in a well-established neighborhood, this condominium is surrounded by top-rated schools, diverse dining options, and vibrant entertainment, close to Downtown Oakville and Lakeshore are just minutes away, offering boutique shopping, fine dining, and waterfront charm. Minutes' Drive to Oakville Mall, Restaurants, Cafes, Recreation facilities, entertainment, and much more, with seamless access to Highway 403, the QEW, and GO Transit. Plus, you'll be adjacent to the serene beauty of Bronte Provincial Park. Don't miss the opportunity to call this exceptional property your home! West-facing unit overlooking the courtyard, offering plenty of natural light and quiet peaceful setting. The lease includes one parking spot + one wide locker storage conveniently located near the elevator.

MLS®:
W14093964
Catégorie
Rental
Style
Apartment
Ville
Regional Municipality of Halton
Communauté
1007 - Ga Glen Abbey

Listed By

Homelife Landmark Realty Inc.
Source
PropTX - IDX
Dernière vérification Oct 19 2026 à 7:38 PM GMT+0000
Détails sur les salles de bains
Caractéristiques Intérieures
  • Built-In Oven
  • Carpet Free
  • Countertop Range
Chauffage et refroidissement
  • Forced Air
  • Central Air
Caractéristiques extérieures
  • Brick
  • Metal/Steel Siding
Informations sur les services publics
  • Fuel: Gas
  • Energy: Energy Certificate: No
Garage
  • Underground
   
Calculer les temps de trajet jusqu'à cette propriété
 
Alimenté par INRIX MD Drive Time

Alimenté par Walk Score®
Disclaimer: Copyright 2026 Toronto IDX. All rights reserved. This information is deemed reliable, but not guaranteed. The information being provided is for consumers’ personal, non-commercial use and may not be used for any purpose other than to identify prospective properties consumers may be interested in purchasing. Data last updated 10/19/26 12:38

