26 Miller Road Oakville, ON L6H 1J6
Inscription par: PropTX - IDX / Listed By: Royal Lepage Real Estate Services Ltd.

  26 Miller Road Oakville, ON L6H 1J6

En vigueur
4 250 $ (CAD)
4
CAC
3
SDB
700-1100
PI. CA.

Description

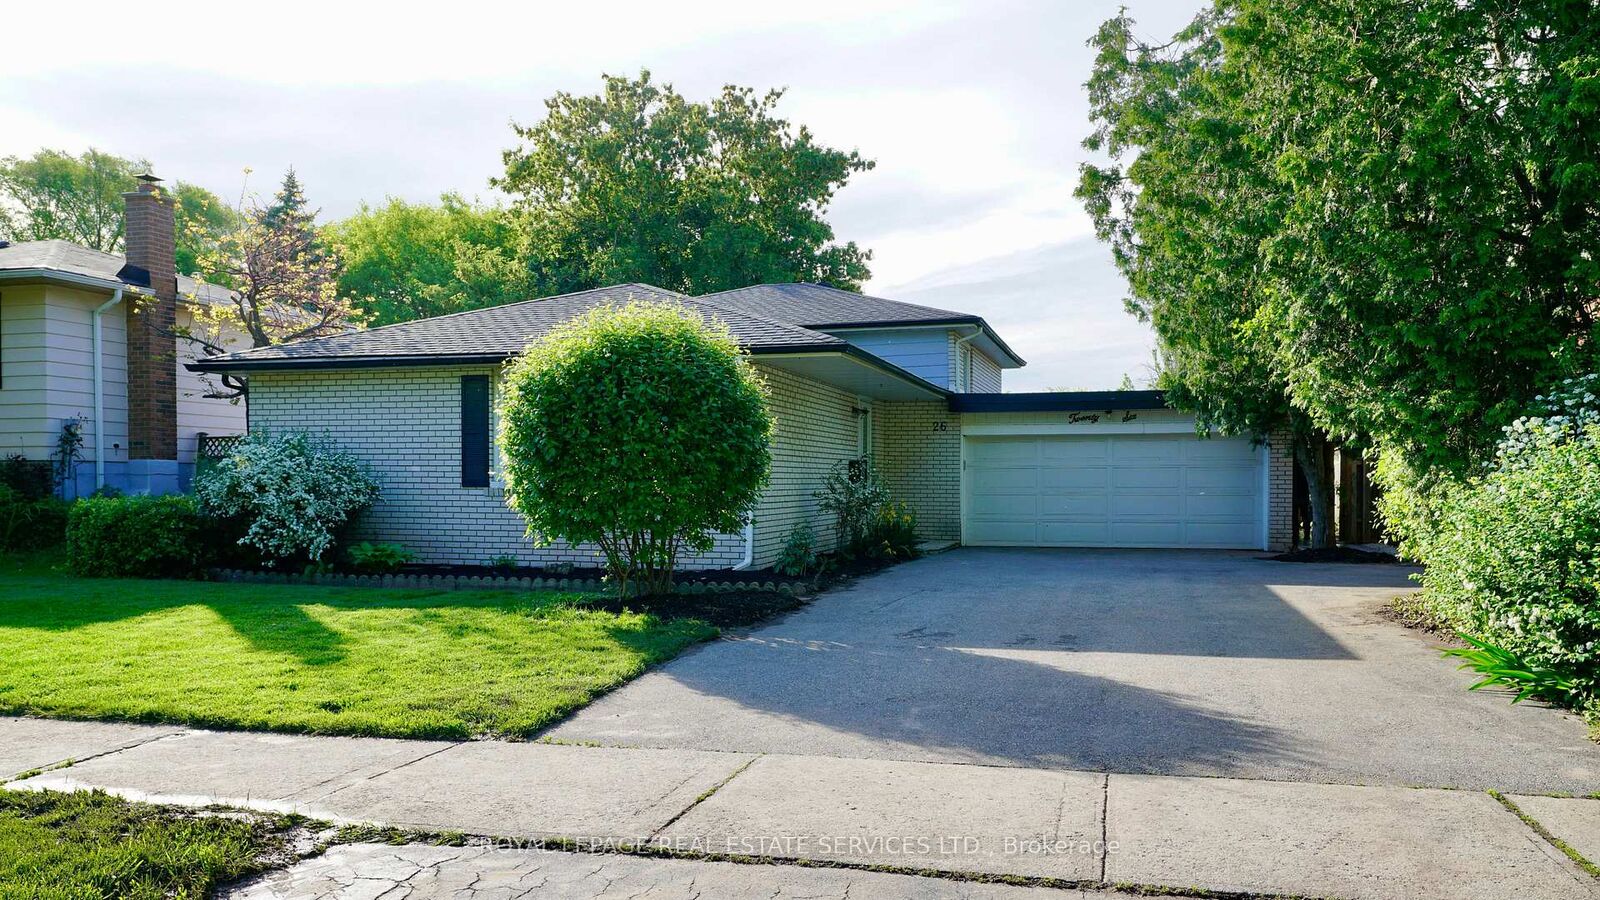
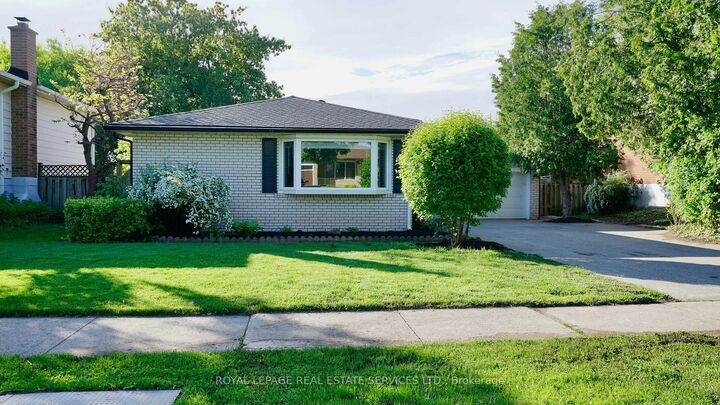
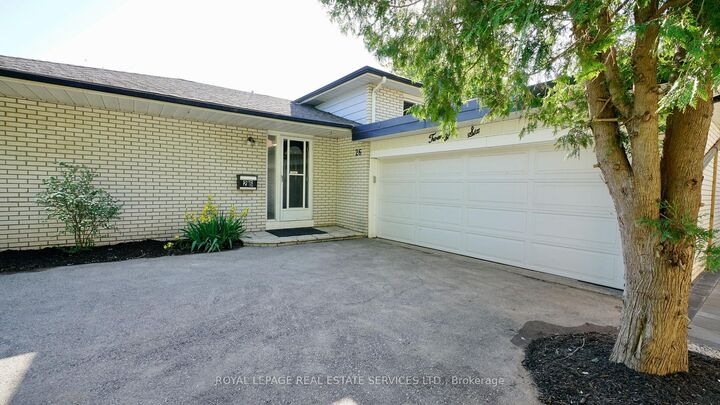
Beautifully updated detached home with a double car garage, located in the desirable and family-friendly College Park neighbourhood. This stunning backsplit offers a spacious open-concept layout, featuring a modernized kitchen with stainless steel appliances, ideal for everyday living and entertaining. The upper level includes three well-appointed bedrooms, highlighted by a primary suite with its own ensuite, along with a second full bathroom. Each bedroom is enhanced with a stylish wood panel accent wall, adding warmth and character. A separate entrance leads to the lower level, which features a versatile **fourth bedroom-perfect as a home office or guest room-**along with a three-piece bathroom. The lower level also offers a generous living area with an elegant accent wall and a cozy fireplace, creating a comfortable space for relaxation or entertaining. The sun-filled backyard has been thoughtfully upgraded with newly installed interlock, creating a low-maintenance, inviting outdoor space for family enjoyment, gatherings, or quiet evenings. The sidewalk has also been upgraded with interlock. Conveniently located within walking distance to top-rated schools, including Sunningdale Public School, Munn's Public School, White Oaks Secondary School, and Sheridan College. Close to White Oaks Park, River Oaks Community Centre, and the public library, with easy access to the QEW, transit, shopping, and all amenities. Move-in ready and packed with upgrades.

MLS®:
W13624574
Surface Terrain
7,039 PI. CA.
Catégorie
Rental
Style
Sidesplit
Ville
Regional Municipality of Halton
Communauté
1003 - Cp College Park

Listed By

Royal Lepage Real Estate Services Ltd.
Source
PropTX - IDX
Dernière vérification Août 1 2026 à 12:34 AM GMT+0000
Détails sur les salles de bains
Caractéristiques Intérieures
  • Water Heater
Caractéristiques de la propriété
  • Cheminée: Electric
  • Foundation: Concrete
Chauffage et refroidissement
  • Forced Air
  • Central Air
Informations sur les sous-sols
  • Finished
  • Separate Entrance
Informations sur le pool
  • None
Caractéristiques extérieures
  • Brick
  • Vinyl Siding
  • Toit: Asphalt Shingle
Informations sur les services publics
  • Sewer: Sewer
  • Fuel: Gas
  • Energy: Energy Certificate: No
Garage
  • Attached
Stationnement
  • Other
  • Private Double
   
Calculer les temps de trajet jusqu'à cette propriété
 
Alimenté par INRIX MD Drive Time

Alimenté par Walk Score®
Disclaimer: Copyright 2026 Toronto IDX. All rights reserved. This information is deemed reliable, but not guaranteed. The information being provided is for consumers’ personal, non-commercial use and may not be used for any purpose other than to identify prospective properties consumers may be interested in purchasing. Data last updated 7/31/26 17:34

