

Inscription par:  CREA / Right At Home Realty Brokerage
 CREA / Right At Home Realty Brokerage
 269 Georgian Drive 311 Oakville, ON L6H 0L1
En vigueur (1 Jours)
434 618 $ (USD)
HORAIRES DES PORTES OUVERTES
-
OUVERTESDim, Mai 312:00 pm - 4:00 pm
Description
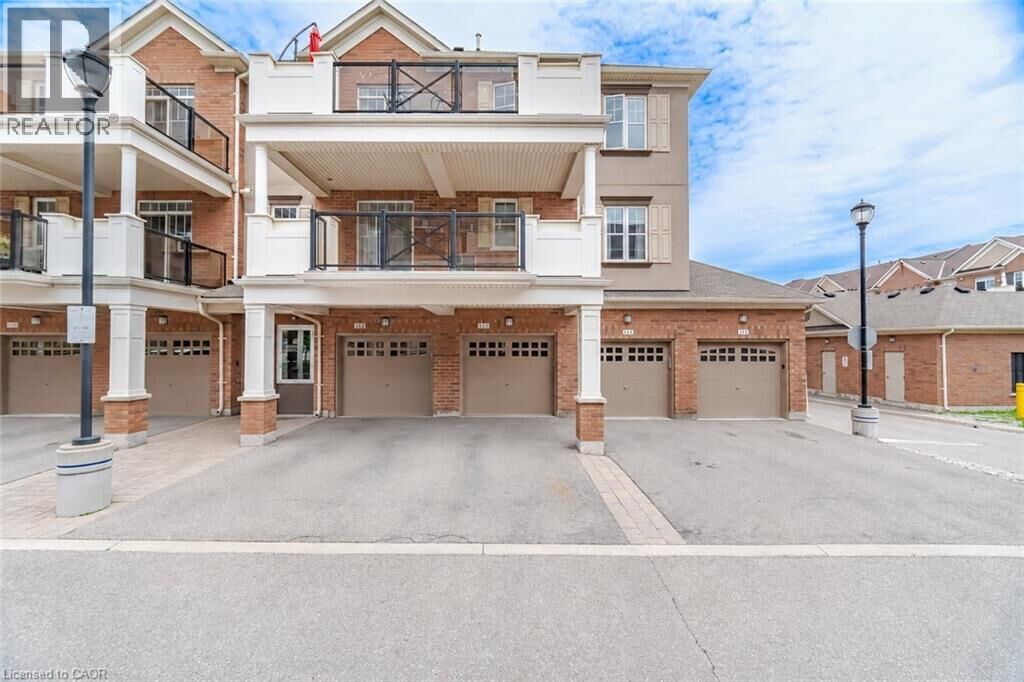
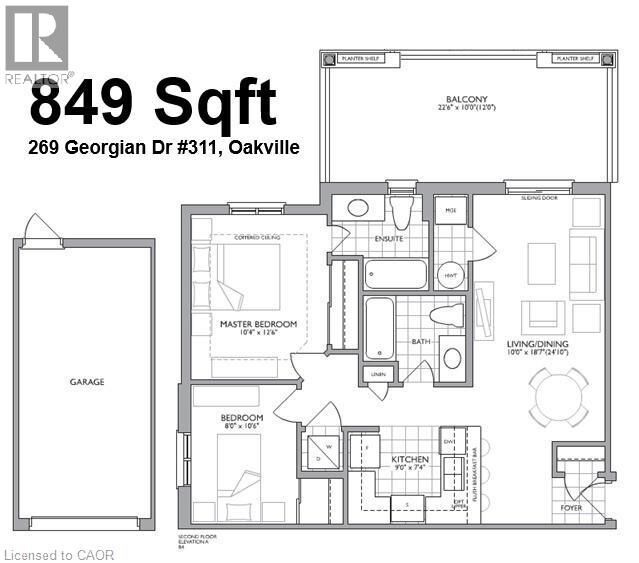
Rare & Immaculate top-floor corner stacked townhouse in Oakville's sought-after Uptown Core / Oak Park community. This bright and well-kept 2-bedroom, 2-full-bathroom home offers a smart open-concept layout, 9 ft ceilings, carpet-free living, and excellent privacy. One of the standout features is the rare 2-car parking setup (Driveway Parking Can Fit a Large Vehicle/Truck), including a private garage plus driveway parking - ideal for couples, small families, or buyers needing extra convenience. The kitchen features stainless steel appliances, breakfast bar, backsplash, double sink, upgraded lighting, and a built-in over-the-range microwave. The spacious primary bedroom includes a double sliding closet and private ensuite bathroom. Enjoy a large 225 sq ft southwest-facing terrace with all-day sun, clear views, and a natural gas BBQ hookup - perfect for summer entertaining. Freshly painted and move-in ready, with convenient in-suite laundry, central air, visitor parking. Located close to Walmart, Superstore, Canadian Tire, LCBO, Beer Store, restaurants, schools, parks, transit, Sheridan College, Oakville Trafalgar Memorial Hospital, and major highways including 403, 407, and QEW. Flexible closing available. A great opportunity for first-time buyers, downsizers, investors, or anyone looking for a low-maintenance Oakville home with rare outdoor space and 2 parking. (id:41440)
MLS®:
40834409
40834409
Les impôts
$2,502
$2,502
Catégorie
Townhouse
Townhouse
Année de Construction
2016
2016
Ville
Regional Municipality of Halton
Regional Municipality of Halton
Listed By
Ammar Kailani, Right At Home Realty Brokerage
Source
CREA
Dernière vérification Mai 29 2026 à 6:11 PM GMT+0000
CREA
Dernière vérification Mai 29 2026 à 6:11 PM GMT+0000
Détails sur les salles de bains
- Salles de bains: 2
Caractéristiques Intérieures
- Washer
- Refrigerator
- Dishwasher
- Stove
- Dryer
- Window Coverings
- Garage Door Opener
- Microwave Built-In
- Hood Fan
Quartier
- 1015 - Ro River Oaks
Informations sur le lot
- Southern Exposure
- Balcony
- Automatic Garage Door Opener
- Paved Driveway
Chauffage et refroidissement
- Forced Air
- Central Air Conditioning
Informations sur le condo
- Frais: $336
Caractéristiques extérieures
- Shingles
Informations sur les services publics
- Sewer: Municipal Sewage System
Stationnement
- Total: 2
- Attached Garage
Surface Habitable
- 849 pi. ca.
Lieu
Disclaimer: The trademarks REALTOR®, REALTORS®, and the REALTOR® logo are controlled
by The Canadian Real Estate Association (CREA) and identify real estate professionals who are members of CREA. Listing Data Last Updated: 5/29/26 11:11
The trademarks REALTOR®, REALTORS®, and the REALTOR® logo are controlledby The Canadian Real Estate Association (CREA) and identify real estate professionals who are members of CREA. Listing Data Last Updated: 5/29/26 11:11

