

Inscription par: ITSO / Listed By: Re/Max Aboutowne Realty Corp.
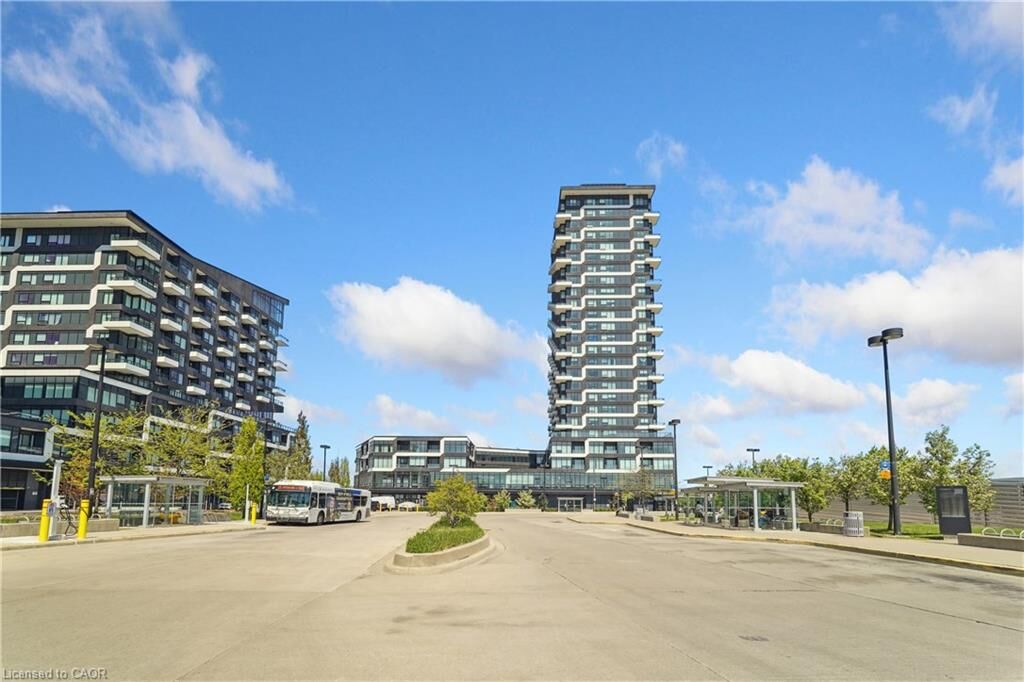
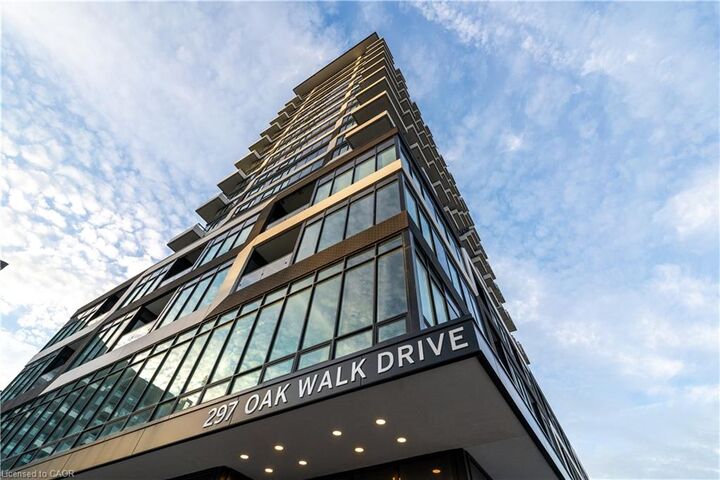
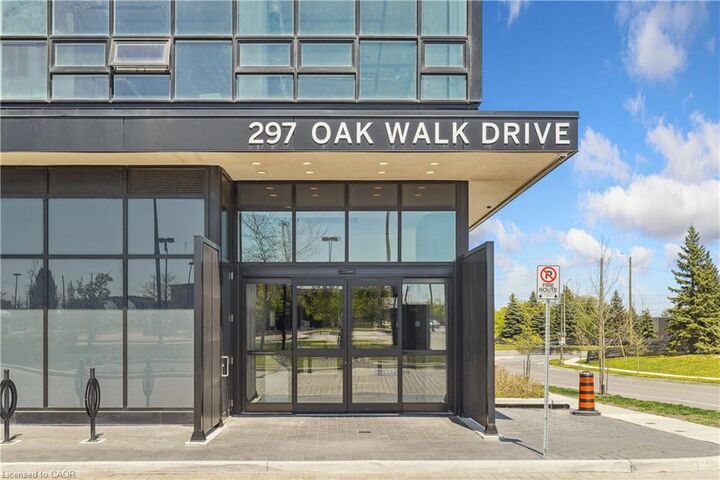
297 Oak Walk Drive 1605 Oakville, ON L6H 3R6
En vigueur (2 Jours)
366 957 $ (USD)
MLS®:
40843448
40843448
Les impôts
$2,459
$2,459
Catégorie
Single-Family Home
Single-Family Home
Nom du bâtiment
Oak & Co
Oak & Co
Ville
Regional Municipality of Halton
Regional Municipality of Halton
Listed By
Margaret Emerson, Re/Max Aboutowne Realty Corp.
Source
ITSO
Dernière vérification Juil 11 2026 à 6:43 AM GMT+0000
ITSO
Dernière vérification Juil 11 2026 à 6:43 AM GMT+0000
Détails sur les salles de bains
- Salle de bains: 1
Caractéristiques Intérieures
- Built-In Appliances
- Elevator
- Laundry: In-Suite
- Dishwasher
- Dryer
- Range Hood
- Refrigerator
- Stove
- Washer
- Windows: Window Coverings
- Built-In Microwave
Informations sur le lot
- Schools
- Urban
- Highway Access
- Major Highway
- Shopping Nearby
- Place of Worship
- Playground Nearby
- Public Transit
- View From Escarpment
- High Traffic Area
Chauffage et refroidissement
- Heat Pump
- Central Air
Informations sur le condo
- Frais: $423
Caractéristiques extérieures
- Toit: Flat
Informations sur les services publics
- Sewer: Sewer (Municipal)
Garage
- Garage
Stationnement
- Total: 1
Étages
- 25
Surface Habitable
- 625 pi. ca.
Lieu
Disclaimer: Listing content protected by copyright and licensed by Information Technology Systems Ontario: Data last updated: 7/10/26 23:43


Description