297 Oak Walk Drive 2204 Oakville, ON L6H 6Z3
Inscription par: PropTX - IDX / Listed By: Century 21 Miller Real Estate Ltd.

  297 Oak Walk Drive 2204 Oakville, ON L6H 6Z3

En vigueur
386 489 $ (USD)
2
CAC
1
SDB
800-899
PI. CA.

Description

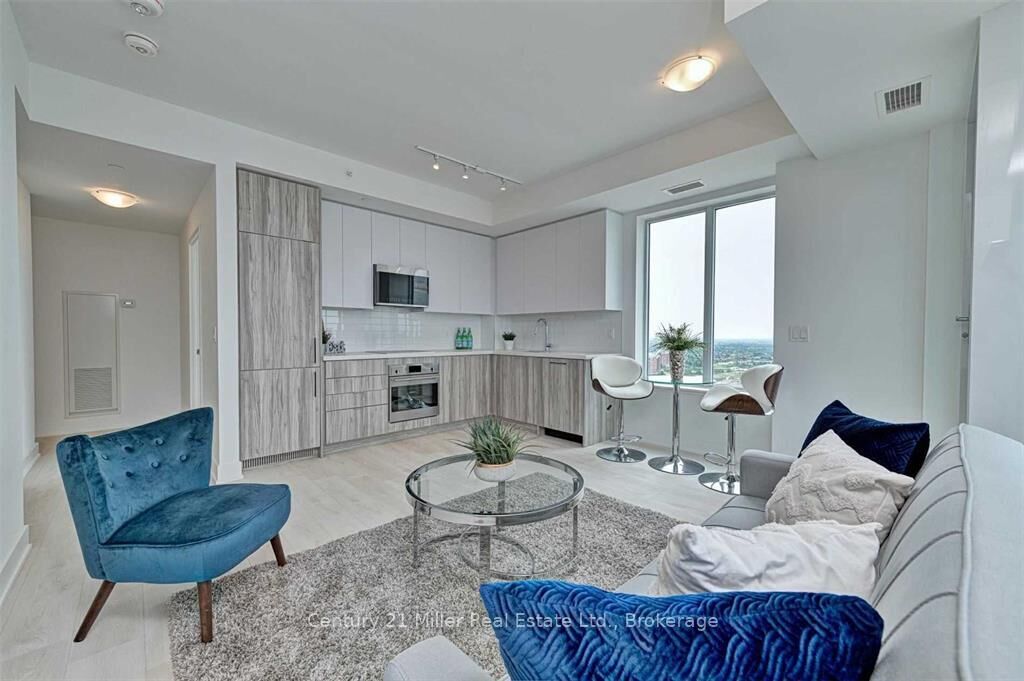
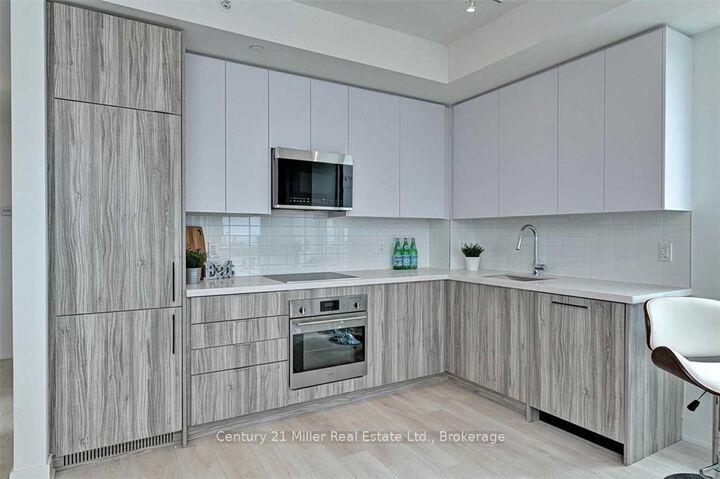
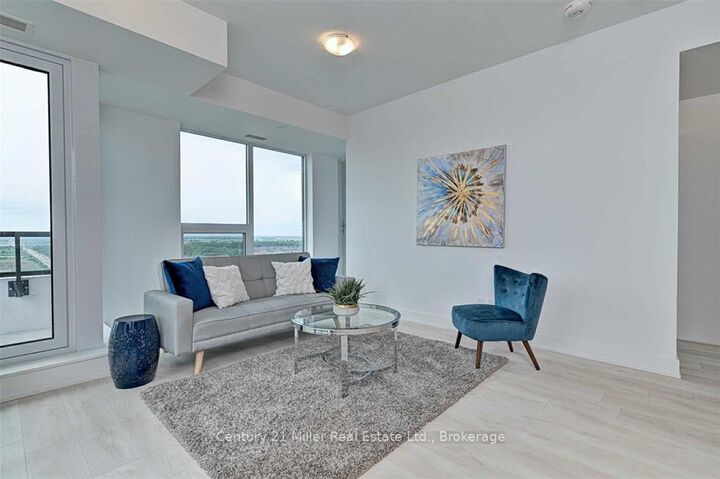
Luxury, lifestyle & location come together at Oak & Co. in the heart of Oakville's sought-after Uptown Core! This bright 2-bedroom suite offers breathtaking views, TWO private balconies, 9-ft ceilings, parking space and locker.Flooded with natural light, the open-concept interior features sleek carpet-free flooring and a contemporary kitchen with quartz countertops, subway tile backsplash and premium stainless steel appliances. The spacious primary bedroom showcases floor-to-ceiling windows and a generous closet, while two balconies provide plenty of outdoor space to relax and take in the views. Brand-new Whirlpool washer & dryer (June 2026).Enjoy fantastic building amenities including 24/7 security, a fitness centre, meeting room and access to a pool shared within the Oak & Co. complex. The unbeatable Uptown Core location puts everyday conveniences just steps from your door. Walk to Longo's, Walmart, LCBO, restaurants-including neighbourhood favourite Ritorno-and transit right outside the building. Oakville Place, Oakville GO and Oakville Trafalgar Memorial Hospital are nearby, with easy access to Hwys 403 & 407.Exceptional walkability, modern finishes and incredible convenience make this an ideal opportunity to enjoy the best of Uptown Oakville. Move in and enjoy!

MLS®:
W13854988
Les impôts
$2,871(2025)
Catégorie
Condo
Style
1 Storey/Apt
Ville
Regional Municipality of Halton
Communauté
1015 - Ro River Oaks

Listed By

Century 21 Miller Real Estate Ltd.
Source
PropTX - IDX
Dernière vérification Oct 3 2026 à 1:35 AM GMT+0000
Détails sur les salles de bains
Caractéristiques Intérieures
  • Other
Chauffage et refroidissement
  • Forced Air
  • Central Air
Informations sur le condo
  • Frais: $490
Caractéristiques extérieures
  • Other
Informations sur les services publics
  • Fuel: Gas
  • Energy: Energy Certificate: No
Garage
  • Underground
Étages
  • 1
   
Calculer les temps de trajet jusqu'à cette propriété
 
Alimenté par INRIX MD Drive Time

Alimenté par Walk Score®
Disclaimer: Copyright 2026 Toronto IDX. All rights reserved. This information is deemed reliable, but not guaranteed. The information being provided is for consumers’ personal, non-commercial use and may not be used for any purpose other than to identify prospective properties consumers may be interested in purchasing. Data last updated 10/2/26 18:35

