3008 William Cutmore Boulevard 303 Oakville, ON L6H 7G1
Inscription par: PropTX - IDX / Listed By: Royal Lepage Certified Realty

  3008 William Cutmore Boulevard 303 Oakville, ON L6H 7G1

En vigueur
2 099 $ (CAD)
1
CAC
1
SDB
500-599
PI. CA.

Description

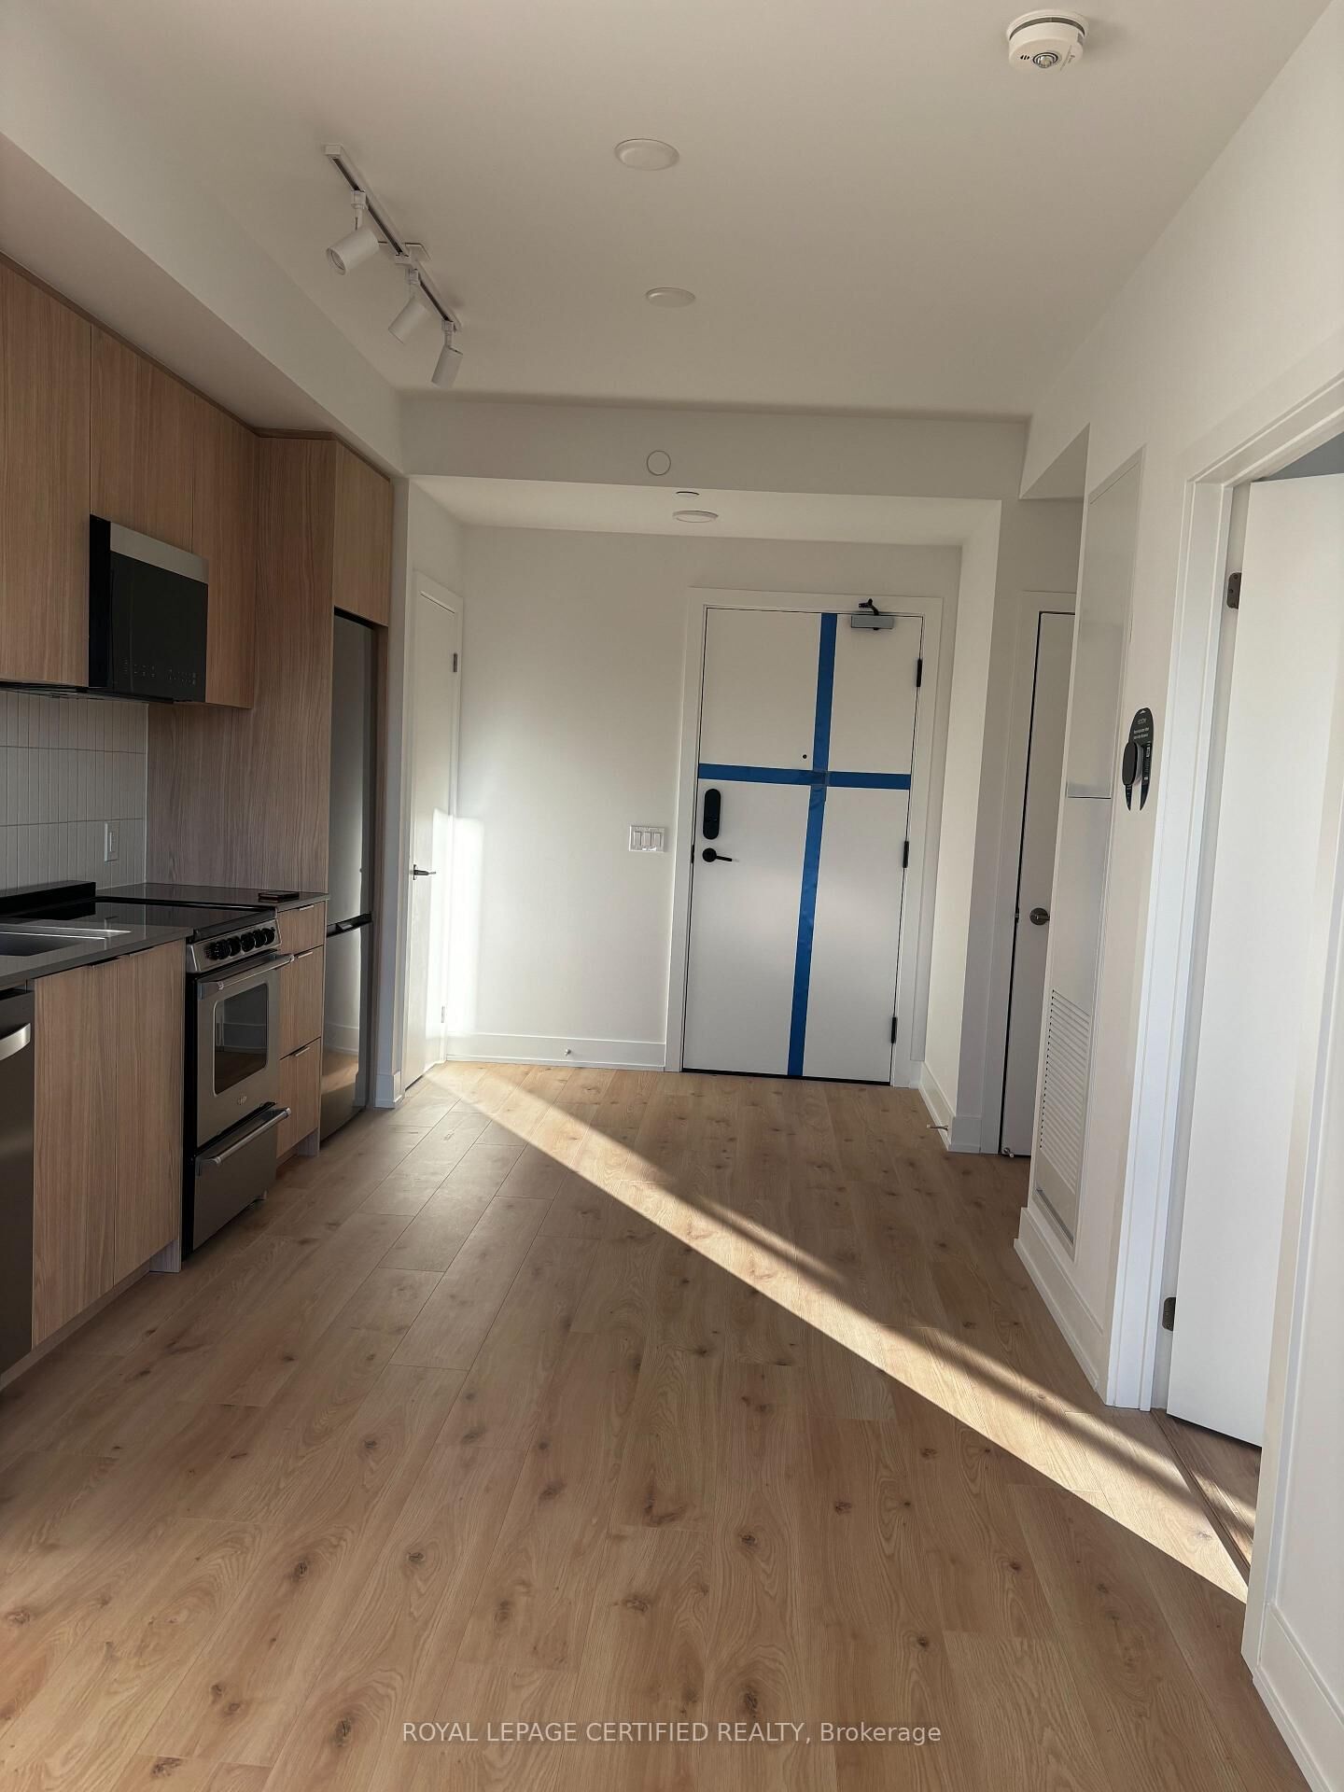
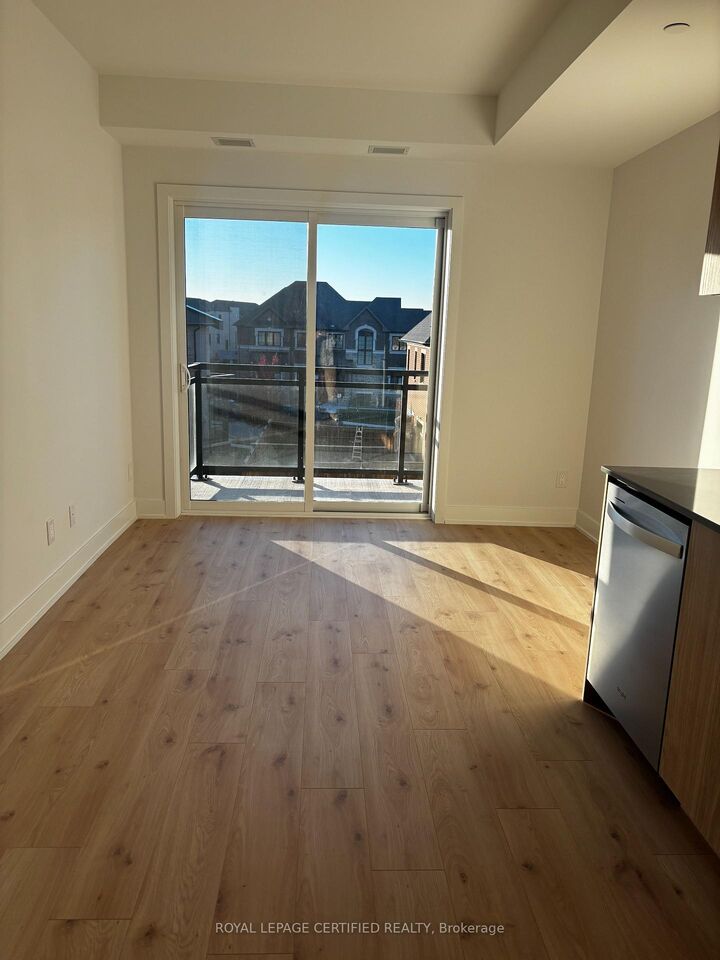
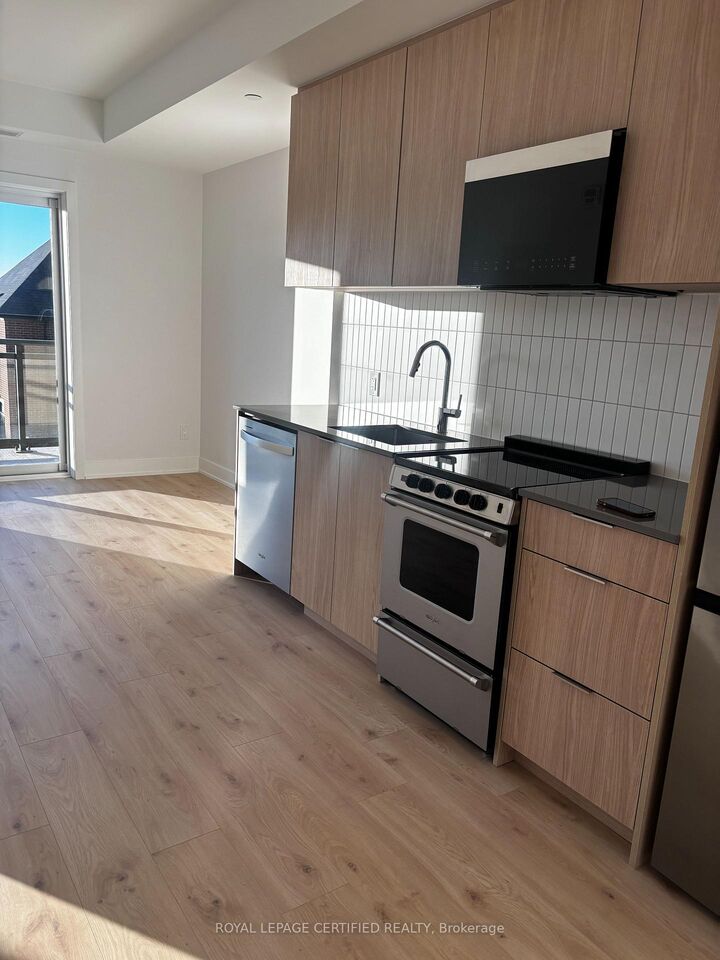
Be the very first to live in luxury at The Clockwork 3 by Mattamy Homes, located in the highly desirable North Oakville community at Dundas and 9th Line. Available immediately, this brand-new, never-lived-in 1-bedroom suite offers 500 square feet of brilliantly designed, open-concept living characterized by soaring 9-foot ceilings and premium laminate flooring throughout. The chef-inspired kitchen boasts warm wood cabinetry, elegant stone countertops, stainless steel appliances, and a modern tile backsplash, flowing seamlessly into a sun-drenched living and dining area that opens to a private balcony. The retreat-style primary bedroom features a massive window that floods the space with natural light, positioned steps away from a sleek 4-piece bathroom and convenient in-suite laundry. Elevating your lifestyle, this pet-friendly building features a luxury on-site pet spa, top-rated school zoning, and quick access to Joshua Creek trails, local dining, and daily essentials at Dundas and Trafalgar. Complete with one dedicated parking space and high-speed WiFi included in the rent, this pristine suite offers an unmatched commuter-friendly location minutes from Highways 403, 407, the QEW, and GO Transit. (Tenant responsible for water and hydro; pet restrictions apply).

MLS®:
W14108154
Catégorie
Rental
Style
Apartment
Ville
Regional Municipality of Halton
Communauté
1010 - Jm Joshua Meadows

Listed By

Royal Lepage Certified Realty
Source
PropTX - IDX
Dernière vérification Oct 23 2026 à 1:20 AM GMT+0000
Détails sur les salles de bains
Caractéristiques Intérieures
  • Carpet Free
  • Primary Bedroom - Main Floor
Chauffage et refroidissement
  • Forced Air
  • Central Air
Caractéristiques extérieures
  • Brick
Informations sur les services publics
  • Fuel: Gas
  • Energy: Energy Certificate: No
Garage
  • Underground
   
Calculer les temps de trajet jusqu'à cette propriété
 
Alimenté par INRIX MD Drive Time

Alimenté par Walk Score®
Disclaimer: Copyright 2026 Toronto IDX. All rights reserved. This information is deemed reliable, but not guaranteed. The information being provided is for consumers’ personal, non-commercial use and may not be used for any purpose other than to identify prospective properties consumers may be interested in purchasing. Data last updated 10/22/26 18:20

