3008 William Cutmore Boulevard 321 Oakville, ON L6H 8A4
Inscription par: PropTX - IDX / Listed By: Century 21 Miller Real Estate Ltd., Brokerage

  3008 William Cutmore Boulevard 321 Oakville, ON L6H 8A4

En vigueur
1 761 $ (USD)
2
CAC
2
SDB
600-699
PI. CA.

Description

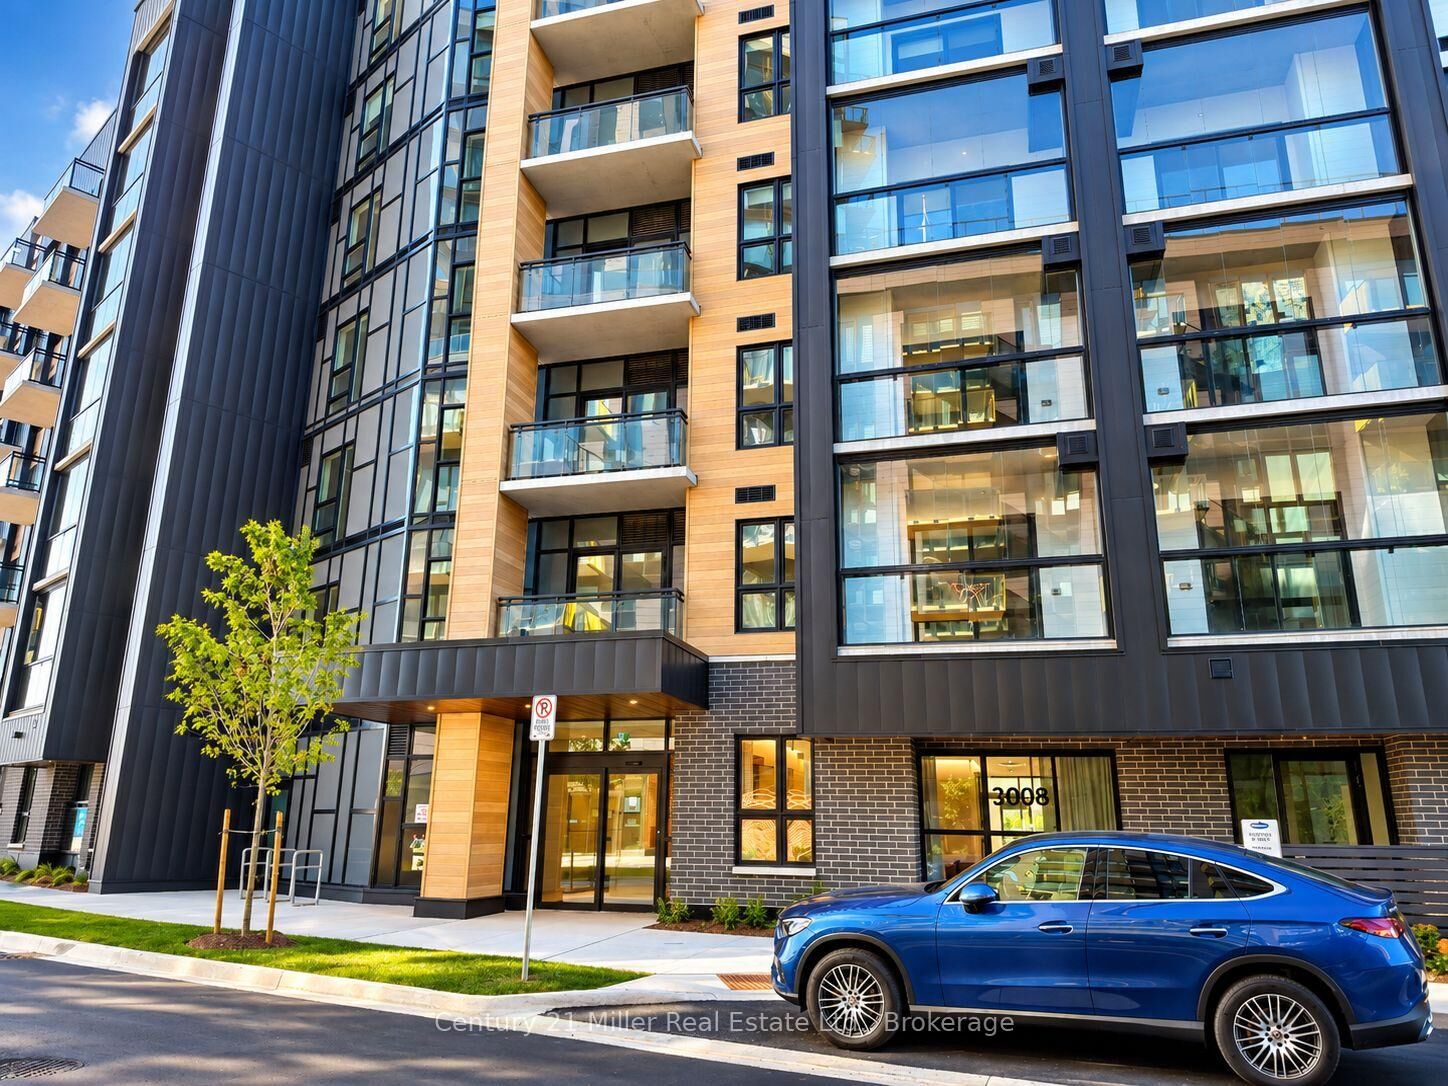
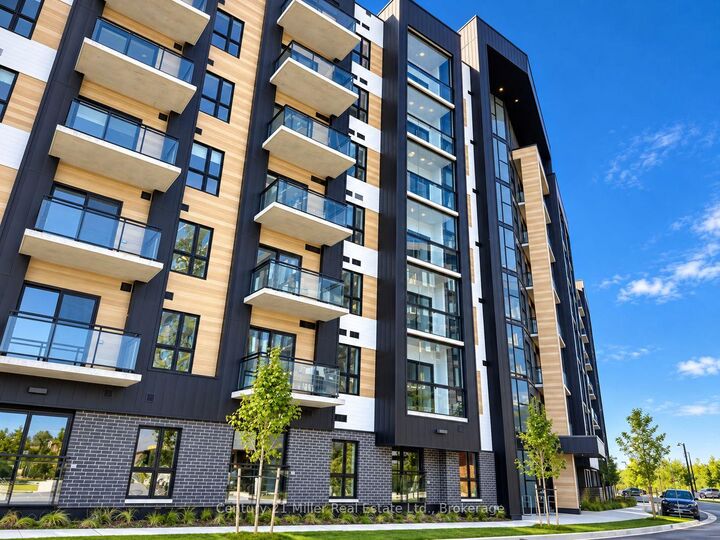
Brand New. Never Lived In. Welcome to an exceptional 2-bedroom, 2-bathroom residence at prestigious ClockWork 3 in Oakville. Offering over 650 sq. ft. of beautifully designed living space, this bright and sophisticated suite combines style, comfort, and functionality in one impressive package. Expansive windows capture warm afternoon light, while the open-concept layout is enhanced by upgraded counter-tops, stainless-steel appliances, custom window coverings, an upgraded stainless-steel washer and dryer, and a private en-suite in the primary bedroom. One parking space and one locker are included.Enjoy a lifestyle that extends well beyond your front door. Offers an outstanding collection of resident amenities, including a fully equipped fitness studio, elegant party and social lounges, games room, private dining space, 24-hour concierge, and an on-site pet spa. Whether entertaining, working from home, staying active, or simply relaxing, every element has been designed to complement modern condo living.Located in one of Oakville's most desirable and rapidly growing communities, you are just minutes from shopping, restaurants, cafes, parks, trails, public transit, and everyday conveniences, with easy access to the QEW, Highway 403, and Highway 407. New, upgraded, beautifully appointed, and completely move-in ready. Sophisticated, untouched, and ready for its first owner, this is where modern Oakville living begins.

MLS®:
W13837876
Catégorie
Rental
Nom du bâtiment
Clockwork - 3
Style
Apartment
Vue
Panoramic, Skyline
Ville
Regional Municipality of Halton
Communauté
1010 - Jm Joshua Meadows

Listed By

Century 21 Miller Real Estate Ltd., Brokerage
Source
PropTX - IDX
Dernière vérification Sep 29 2026 à 9:21 AM GMT+0000
Détails sur les salles de bains
Caractéristiques Intérieures
  • Carpet Free
  • Storage Area Lockers
Chauffage et refroidissement
  • Forced Air
  • Central Air
Caractéristiques extérieures
  • Metal/Steel Siding
  • Brick Veneer
Informations sur les services publics
  • Fuel: Electric
  • Energy: Energy Certificate: No
Garage
  • Underground
Stationnement
  • Other
  • Underground
   
Calculer les temps de trajet jusqu'à cette propriété
 
Alimenté par INRIX MD Drive Time

Alimenté par Walk Score®
Disclaimer: Copyright 2026 Toronto IDX. All rights reserved. This information is deemed reliable, but not guaranteed. The information being provided is for consumers’ personal, non-commercial use and may not be used for any purpose other than to identify prospective properties consumers may be interested in purchasing. Data last updated 9/29/26 02:21

