3008 William Cutmore Boulevard 409 Oakville, ON L6H 8A4
Inscription par: PropTX - IDX / Listed By: Homelife Real Estate Centre Inc.

  3008 William Cutmore Boulevard 409 Oakville, ON L6H 8A4

En vigueur
1 507 $ (USD)
2
CAC
1
SDB
500-599
PI. CA.

Description

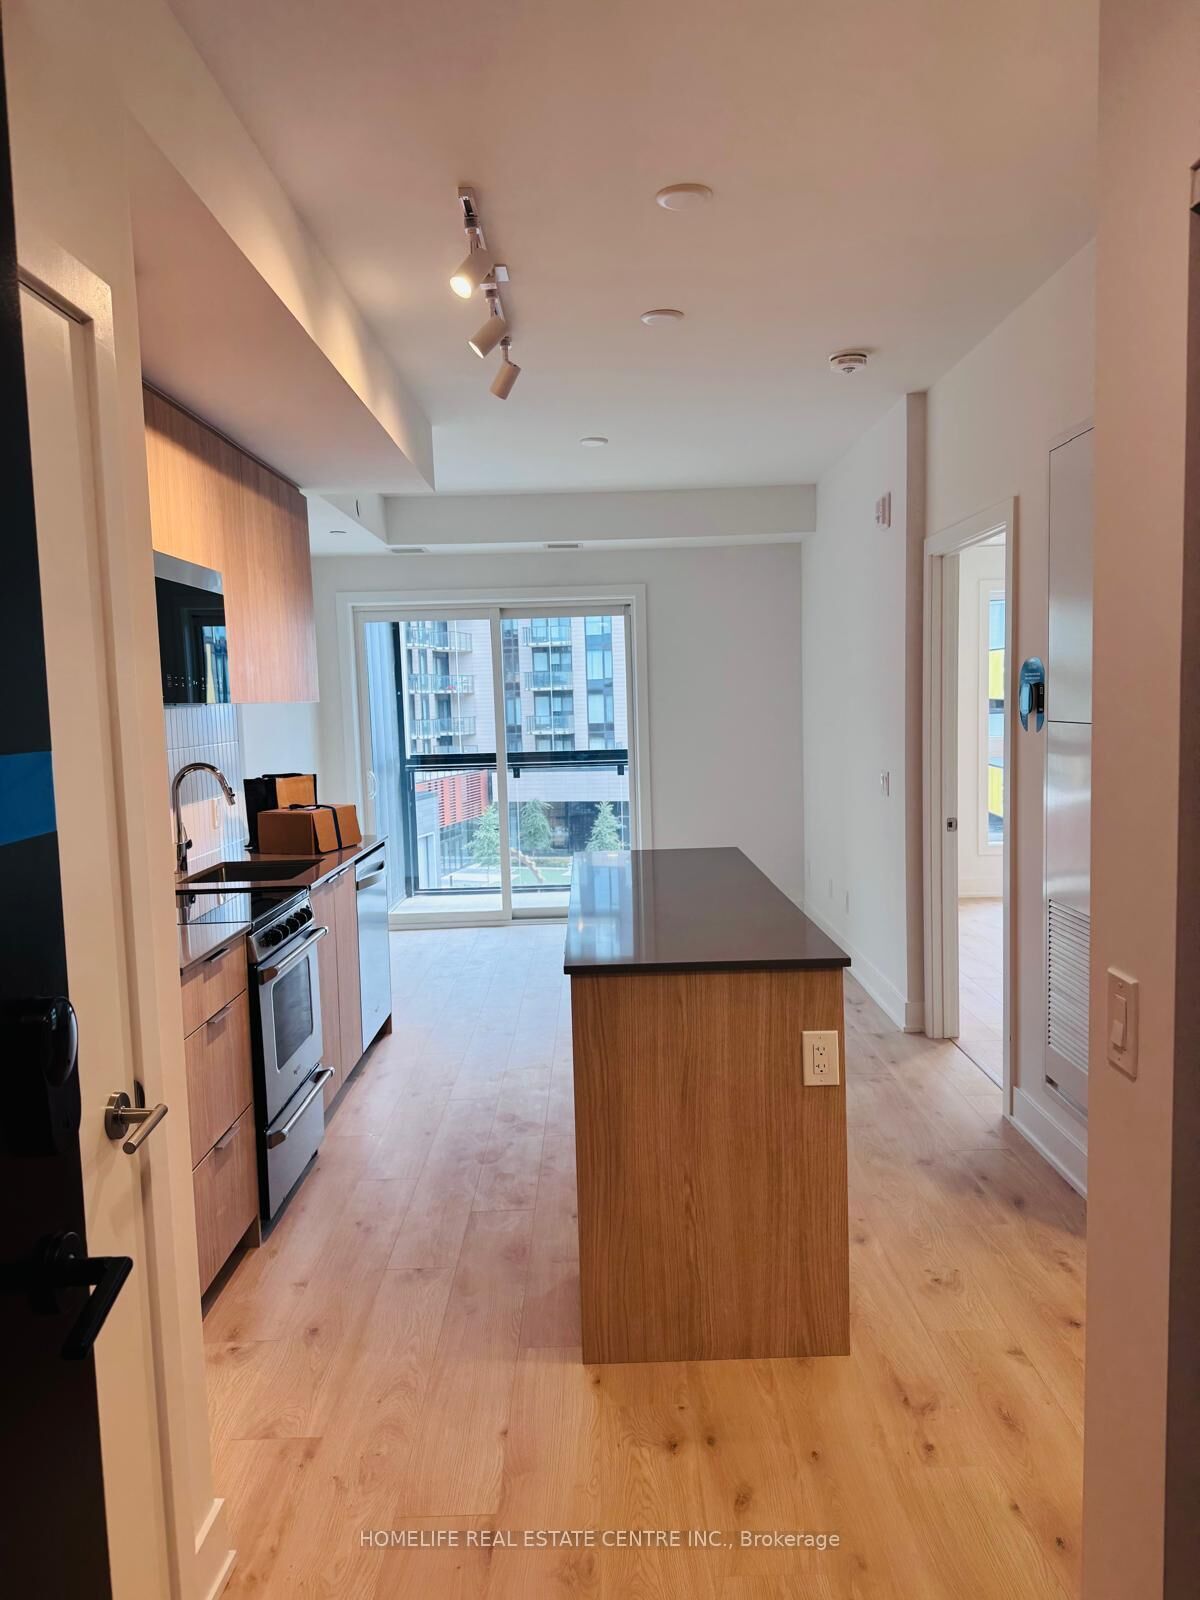
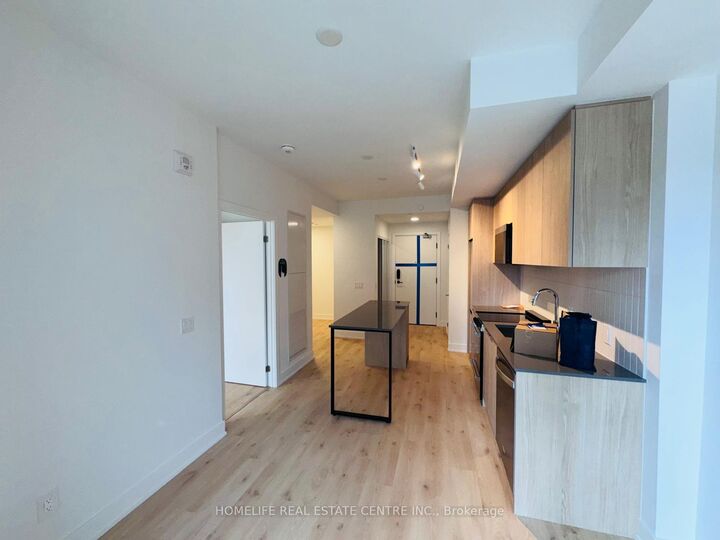
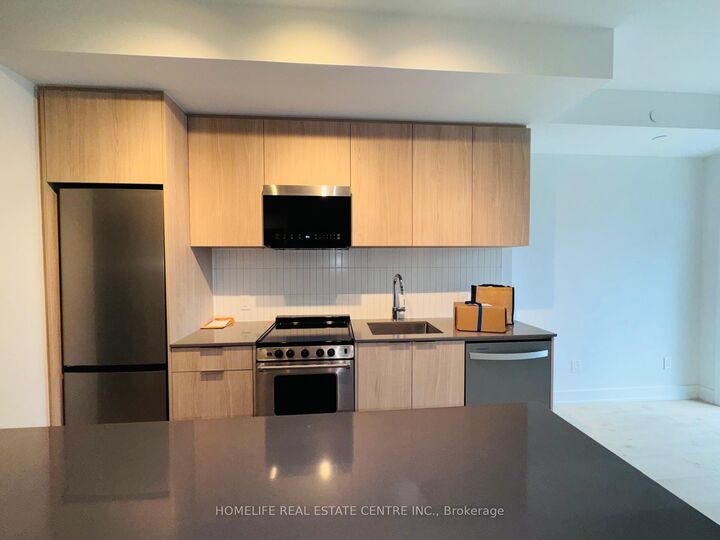
Discover contemporary living in this brand-new 1-bedroom plus den suite, thoughtfully designed to offer comfort, functionality, and modern appeal. The unit features a generously sized bedroom, a versatile den perfect for a home office or study area, a 4-piece bathroom, and a private balcony ideal for enjoying some fresh air. Additional conveniences include in-suite laundry and one underground parking space.Residents can take advantage of an outstanding selection of building amenities, including a fully equipped fitness room, party room, cantina room, pet spa, outdoor patio lounge, outdoor exercise space, and BBQ area. Whether you enjoy an active lifestyle, hosting gatherings, spending time outdoors, or pampering your pet, these amenities provide something for every lifestyle. Enhanced building security offers additional comfort and peace of mind.Conveniently situated near shopping centres, schools, and major transportation routes, this property provides easy access to Highways 407 and 403, as well as the QEW, making commuting and everyday errands more convenient. Combining a fresh, modern interior with impressive amenities and a desirable location, this suite is an excellent choice for tenants seeking a comfortable and well-connected home.Be the first to experience life in this beautiful, newly built residence and enjoy everything this exceptional community has to offer!

MLS®:
W13884530
Catégorie
Rental
Style
Apartment
Ville
Regional Municipality of Halton
Communauté
1010 - Jm Joshua Meadows

Listed By

Homelife Real Estate Centre Inc.
Source
PropTX - IDX
Dernière vérification Oct 10 2026 à 11:13 PM GMT+0000
Détails sur les salles de bains
Caractéristiques Intérieures
  • Carpet Free
Chauffage et refroidissement
  • Forced Air
  • Central Air
Caractéristiques extérieures
  • Brick
  • Metal/Steel Siding
Informations sur les services publics
  • Fuel: Gas
  • Energy: Energy Certificate: No
Garage
  • Underground
   
Calculer les temps de trajet jusqu'à cette propriété
 
Alimenté par INRIX MD Drive Time

Alimenté par Walk Score®
Disclaimer: Copyright 2026 Toronto IDX. All rights reserved. This information is deemed reliable, but not guaranteed. The information being provided is for consumers’ personal, non-commercial use and may not be used for any purpose other than to identify prospective properties consumers may be interested in purchasing. Data last updated 10/10/26 16:13

