

Inscription par: ITSO / Re/Max Realty Specialists Inc.
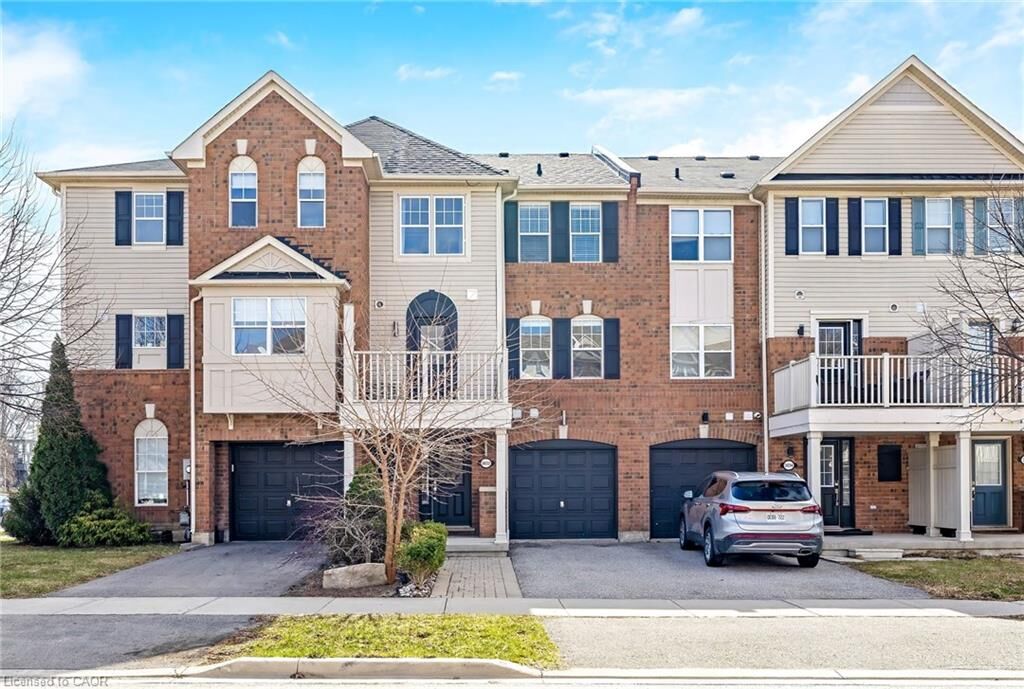
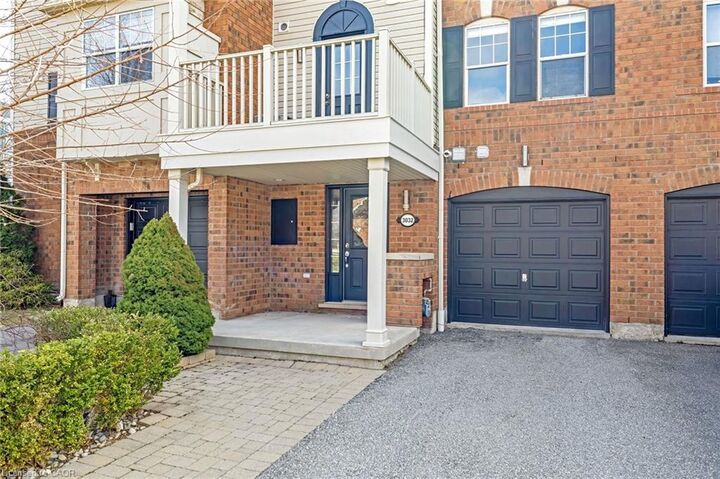
3032 Drumloch Circle Oakville, ON L6M 5H8
En vigueur
527 425 $ (USD)
HORAIRES DES PORTES OUVERTES
-
OUVERTESSam, Mai 302:00 pm - 4:00 pm
-
OUVERTESDim, Mai 312:00 pm - 4:00 pm
Description
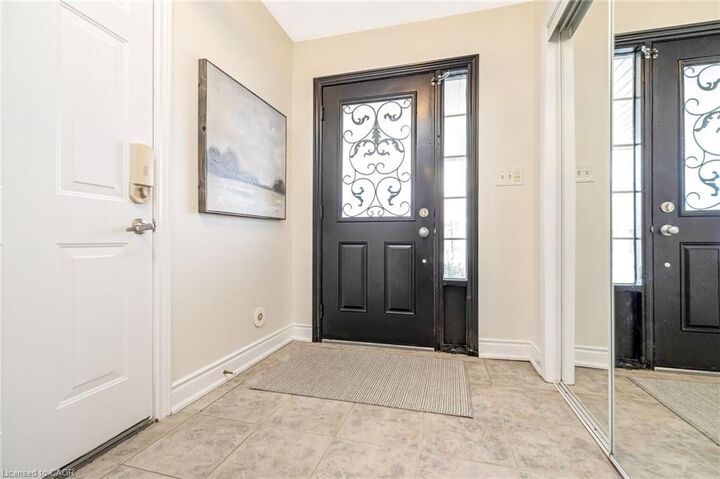
Welcome to this beautifully updated freehold townhome, no monthly maintenance fees. Ideally located in a family-friendly community within walking distance to schools and parks. Perfect for families and commuters alike, the home is just a short 7-minute drive to nearby amenities including a gas station and provides quick access to major highways.This bright and inviting home has been freshly painted throughout and features new laminate flooring on the second and third floors, along with a new carpet runner on the hardwood staircase. The updated kitchen cabinets add a modern touch, while the spacious layout offers comfortable living with generously sized bedrooms. Enjoy the open-concept living and dining area, perfect for entertaining or everyday living. A nicely sized kitchen with white cabinetry and featuring a breakfast bar and a walk-out to the balcony, creating a great space to relax or enjoy your morning coffee while overlooking the dining area below. A wonderful opportunity to own a stylish, move-in-ready home in a convenient and welcoming neighbourhood.
MLS®:
40834675
40834675
Les impôts
$2,946
$2,946
Catégorie
Townhouse
Townhouse
Année de Construction
2005
2005
Style
3 Storey
3 Storey
Ville
Regional Municipality of Halton
Regional Municipality of Halton
Listed By
Tammy Dubreuil, Re/Max Realty Specialists Inc.
Source
ITSO
Dernière vérification Mai 29 2026 à 8:24 PM GMT+0000
ITSO
Dernière vérification Mai 29 2026 à 8:24 PM GMT+0000
Détails sur les salles de bains
- Salle de bains: 1
- Salle d’eau: 1
Caractéristiques Intérieures
- None
- Dishwasher
- Dryer
- Refrigerator
- Stove
- Washer
- Windows: Window Coverings
- Laundry: In Area
Informations sur le lot
- Rectangular
- Park
- Schools
- Urban
- Highway Access
- Major Highway
- Playground Nearby
- Public Transit
- Hospital
- Library
Caractéristiques de la propriété
- Foundation: Poured Concrete
Chauffage et refroidissement
- Forced Air
- Natural Gas
- Central Air
Informations sur les sous-sols
- None
- Unfinished
Caractéristiques extérieures
- Toit: Asphalt Shing
Informations sur les services publics
- Sewer: Sewer (Municipal)
Garage
- Attached Garage
Stationnement
- Attached Garage
- Asphalt
- Built-In
- Mutual/Shared
- Total: 3
Surface Habitable
- 1,040 pi. ca.
Lieu
Disclaimer: Listing content protected by copyright and licensed by Information Technology Systems Ontario: Data last updated: 5/29/26 13:24

