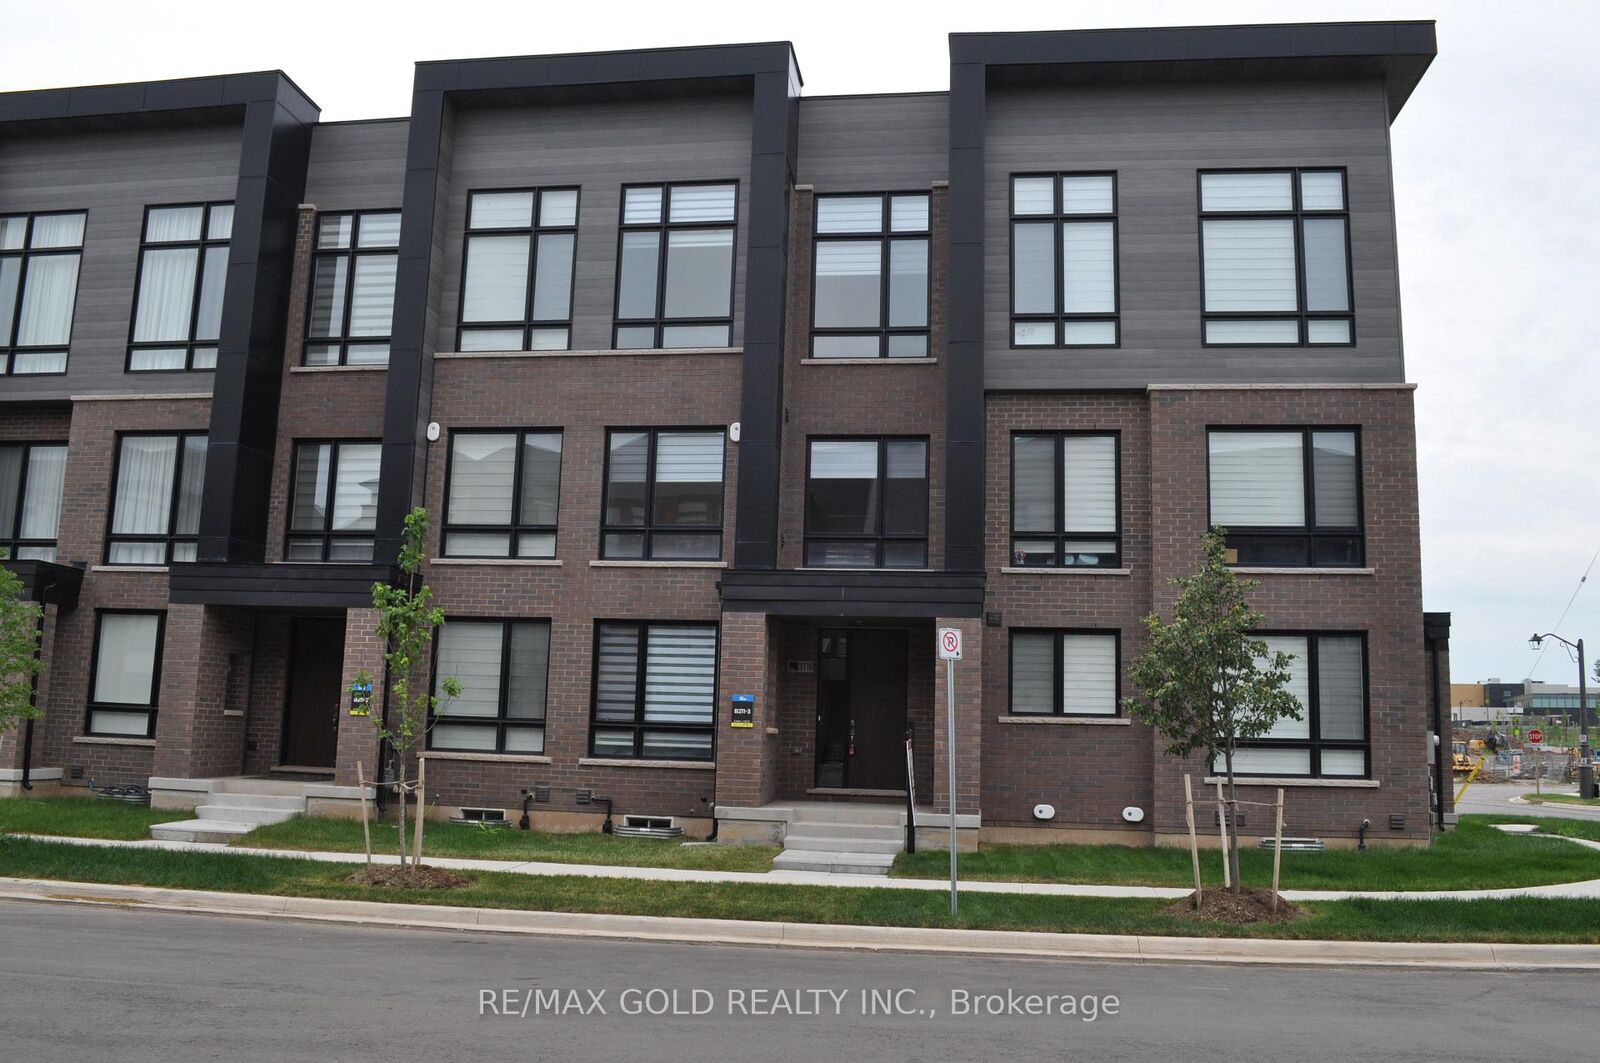
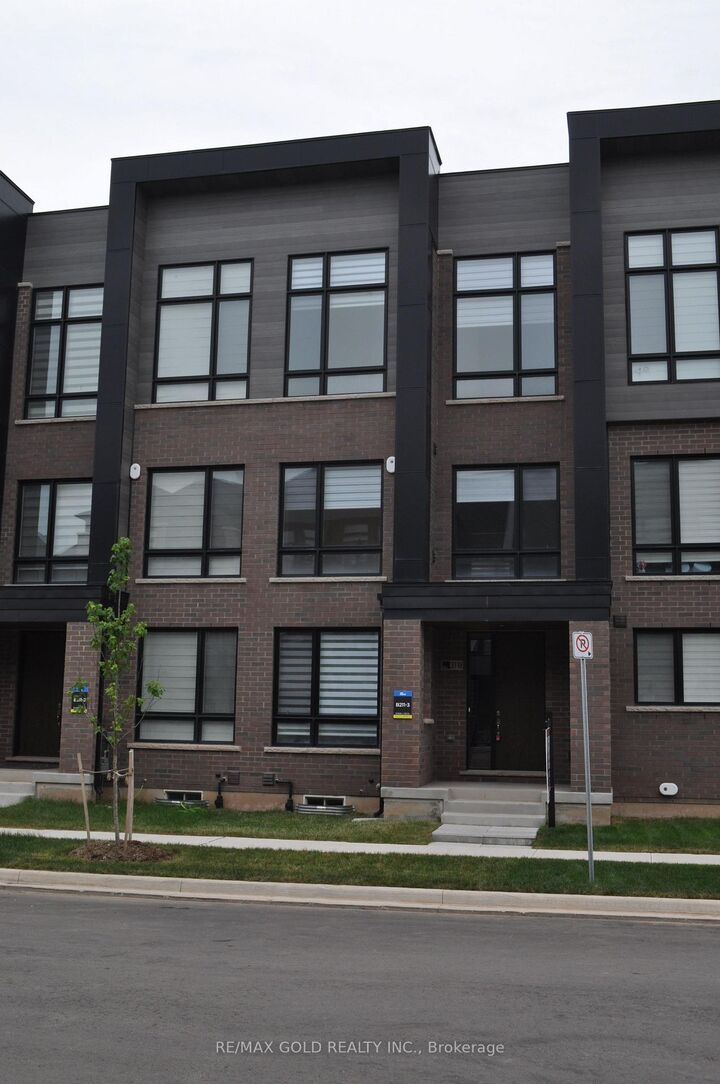
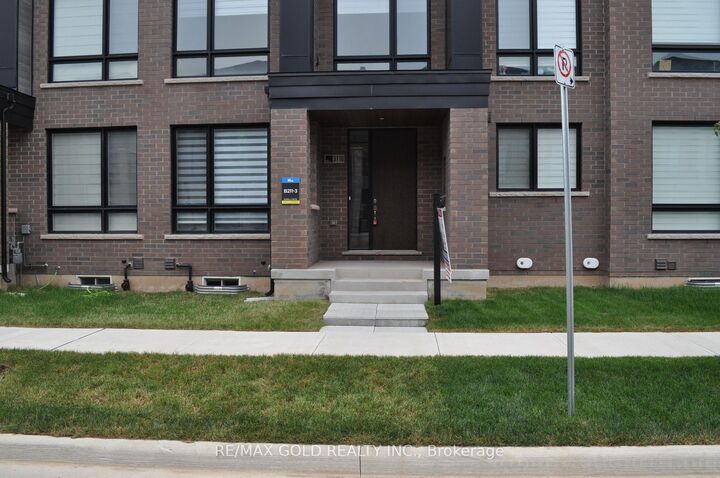
3118 Perkins Way Oakville, ON L6H 7Z5
Inscription par: PropTX - IDX / Listed By: Re/Max Gold Realty Inc.

  3118 Perkins Way Oakville, ON L6H 7Z5

En vigueur
2 775 $ (USD)
5
CAC
4
SDB
2000-2500
PI. CA.

Description

Luxury Executive Townhome for Lease in Prestigious Upper Joshua Creek! Welcome to this stunning 3-storey rear lane townhome offering over 2,100 sq. ft. of thoughtfully designed living space with 4+1 bedrooms and 4 bathrooms. Located in one of Oakville's most desirable family-friendly communities, this modern home features upgraded extra-height ceilings on all levels, elegant finishes, and a bright open-concept layout. The ground floor offers a spacious bedroom with a 3-piece ensuite, large window, and closet-ideal for guests, extended family, or a private home office. The second level showcases a gourmet kitchen complete with a large centre island, brand-new stainless steel appliances, a walk-in pantry, and seamless flow into the spacious living and dining areas. Enjoy outdoor living on the expansive private terrace, perfect for relaxing or entertaining. A separate den on the second floor provides the flexibility of a fifth bedroom, office, or study. The upper level features a luxurious primary suite with a walk-in closet and spa-inspired 5- piece ensuite, along with generously sized additional bedrooms. Conveniently located just minutes from top-rated schools, parks, scenic trails, shopping, restaurants, public transit, and major highways including Hwy 403, 407, and QEW. An exceptional opportunity to lease a brand-new executive home in the highly sought-after Upper Joshua Creek community.

MLS®:
W13568916
Catégorie
Rental
Style
3-Storey
Ville
Regional Municipality of Halton
Communauté
1010 - Jm Joshua Meadows

Listed By

Re/Max Gold Realty Inc.
Source
PropTX - IDX
Dernière vérification Juil 16 2026 à 4:54 AM GMT+0000
Détails sur les salles de bains
Caractéristiques Intérieures
  • Auto Garage Door Remote
  • On Demand Water Heater
  • Ventilation System
  • Erv/Hrv
Caractéristiques de la propriété
  • Foundation: Poured Concrete
Chauffage et refroidissement
  • Forced Air
  • None
Informations sur les sous-sols
  • Unfinished
Informations sur le pool
  • None
Caractéristiques extérieures
  • Brick
  • Stone
  • Toit: Asphalt Shingle
Informations sur les services publics
  • Sewer: Sewer
  • Fuel: Gas
  • Energy: Energy Certificate: No
Garage
  • Built-In
Stationnement
  • Private Double
Étages
  • 3
   
Calculer les temps de trajet jusqu'à cette propriété
 
Alimenté par INRIX MD Drive Time

Alimenté par Walk Score®
Disclaimer: Copyright 2026 Toronto IDX. All rights reserved. This information is deemed reliable, but not guaranteed. The information being provided is for consumers’ personal, non-commercial use and may not be used for any purpose other than to identify prospective properties consumers may be interested in purchasing. Data last updated 7/15/26 21:54

