3155 Travertine Drive Oakville, ON L6M 5N7
Inscription par: PropTX - IDX / Listed By: The Canadian Home Realty Inc.

  3155 Travertine Drive Oakville, ON L6M 5N7

En vigueur
1 599 $ (USD)
2
CAC
1
SDB
2500-3000
PI. CA.

Description

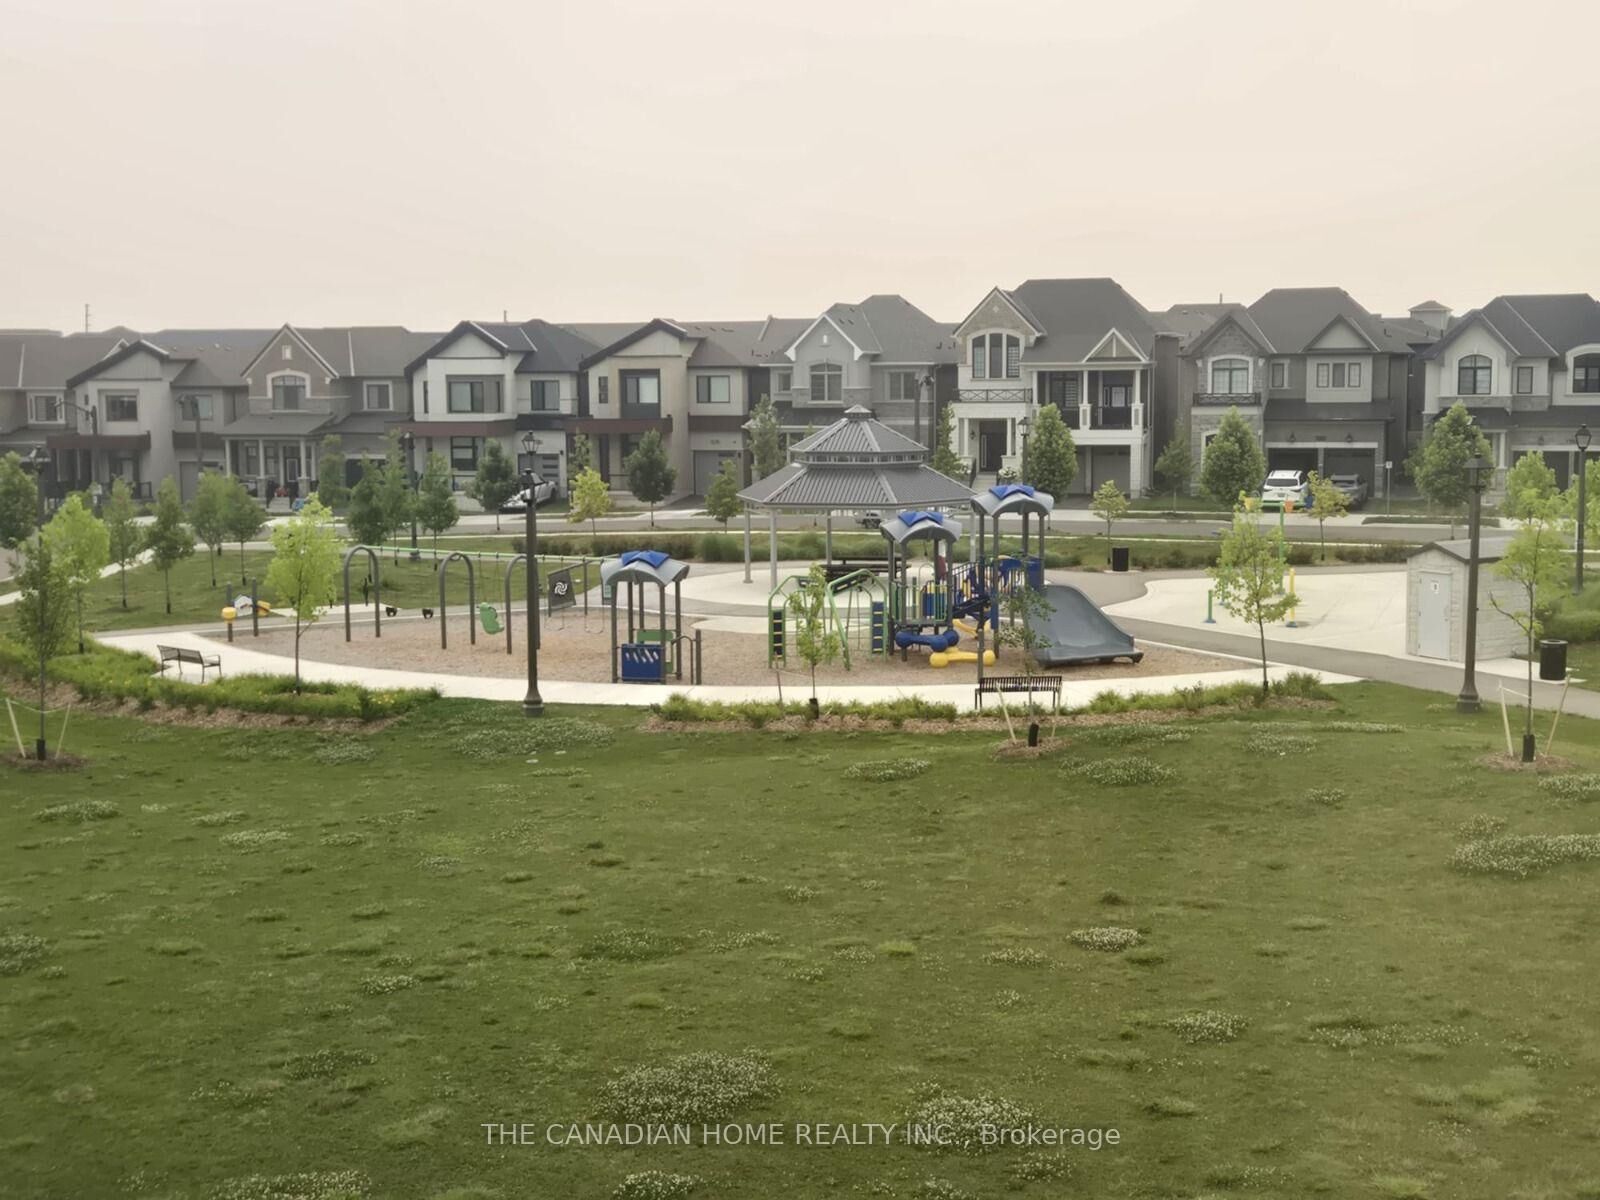
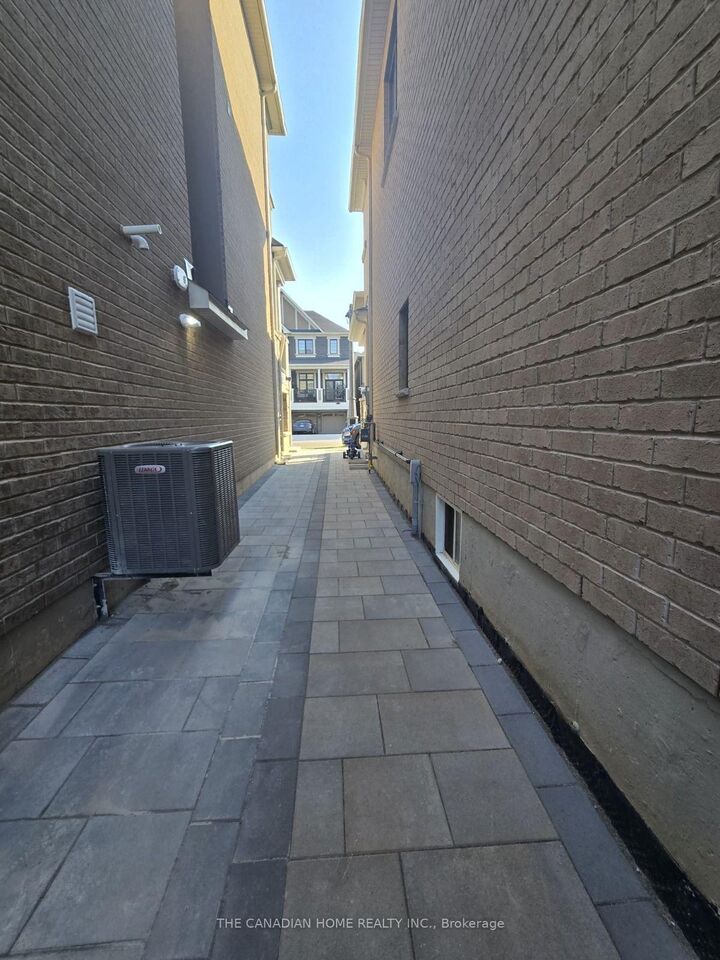
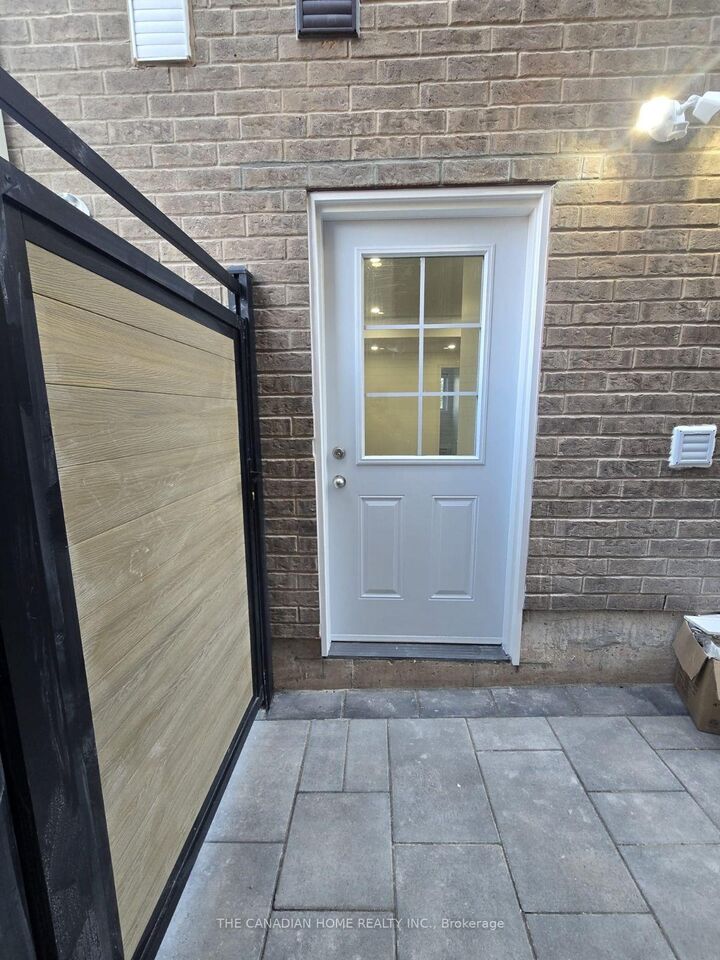
2 Bedroom/1 Bathroom Basement(Above Ground) Apartment for Rent in a Detached Home - Ground Floor with Separate Entrance in Premium location of the OakvilleSpacious and bright 2-bedroom, 1-bathroom basement available for rent. This is a ground-floor basement (not below ground), offering plenty of natural light and comfortable living. Apartment Features:* 2 Spacious Bedrooms* 1 Full Bathroom* 1 Kitchen featuring Stainless Steel Appliances* Separate Private Entrance* Bright Ground-Level Unit* Clean and Well Maintained* Quiet & Family-Friendly Area* Never Lived in Apartment .* No Neighbors on 1 Side* Next to Park * 1 Parking Included* Dishwasher included in PriceLocation Features -**Walking distance to walking Trail, Community is home to 2 Beautiful parks with children splash pad & Play area**Walking Distance to ParkRequirements :#Non smoker and no pets allowed.#Employment Letter & Credit report and References .#Utilities to be paid by the Renter . *Utilities are Shared with Ratio 30-35% #Tenant Insurance Required#Parking available.*Available Aug 15, 2026.*Rent - $2200 Per Month + Utilities*Major Intersection - Third Line and Dundas , Oakville*Location - Preserve West Community , L6M 5N7*Convenient location close to schools, grocery stores, transit, and other amenities.*Message for more details, rent information, and to schedule a viewing

MLS®:
W13698922
Catégorie
Rental
Style
2-Storey
Ville
Regional Municipality of Halton
Communauté
1012 - NW Northwest

Listed By

The Canadian Home Realty Inc.
Source
PropTX - IDX
Dernière vérification Août 21 2026 à 10:23 PM GMT+0000
Détails sur les salles de bains
Caractéristiques Intérieures
  • Other
Caractéristiques de la propriété
  • Cheminée: Natural Gas
  • Foundation: Concrete
Chauffage et refroidissement
  • Forced Air
  • Central Air
Informations sur les sous-sols
  • Apartment
  • Separate Entrance
Informations sur le pool
  • None
Caractéristiques extérieures
  • Brick
  • Toit: Asphalt Shingle
Informations sur les services publics
  • Sewer: Sewer
  • Fuel: Gas
  • Energy: Energy Certificate: No
Garage
  • Built-In
Étages
  • 2
   
Calculer les temps de trajet jusqu'à cette propriété
 
Alimenté par INRIX MD Drive Time

Alimenté par Walk Score®
Disclaimer: Copyright 2026 Toronto IDX. All rights reserved. This information is deemed reliable, but not guaranteed. The information being provided is for consumers’ personal, non-commercial use and may not be used for any purpose other than to identify prospective properties consumers may be interested in purchasing. Data last updated 8/21/26 15:23

