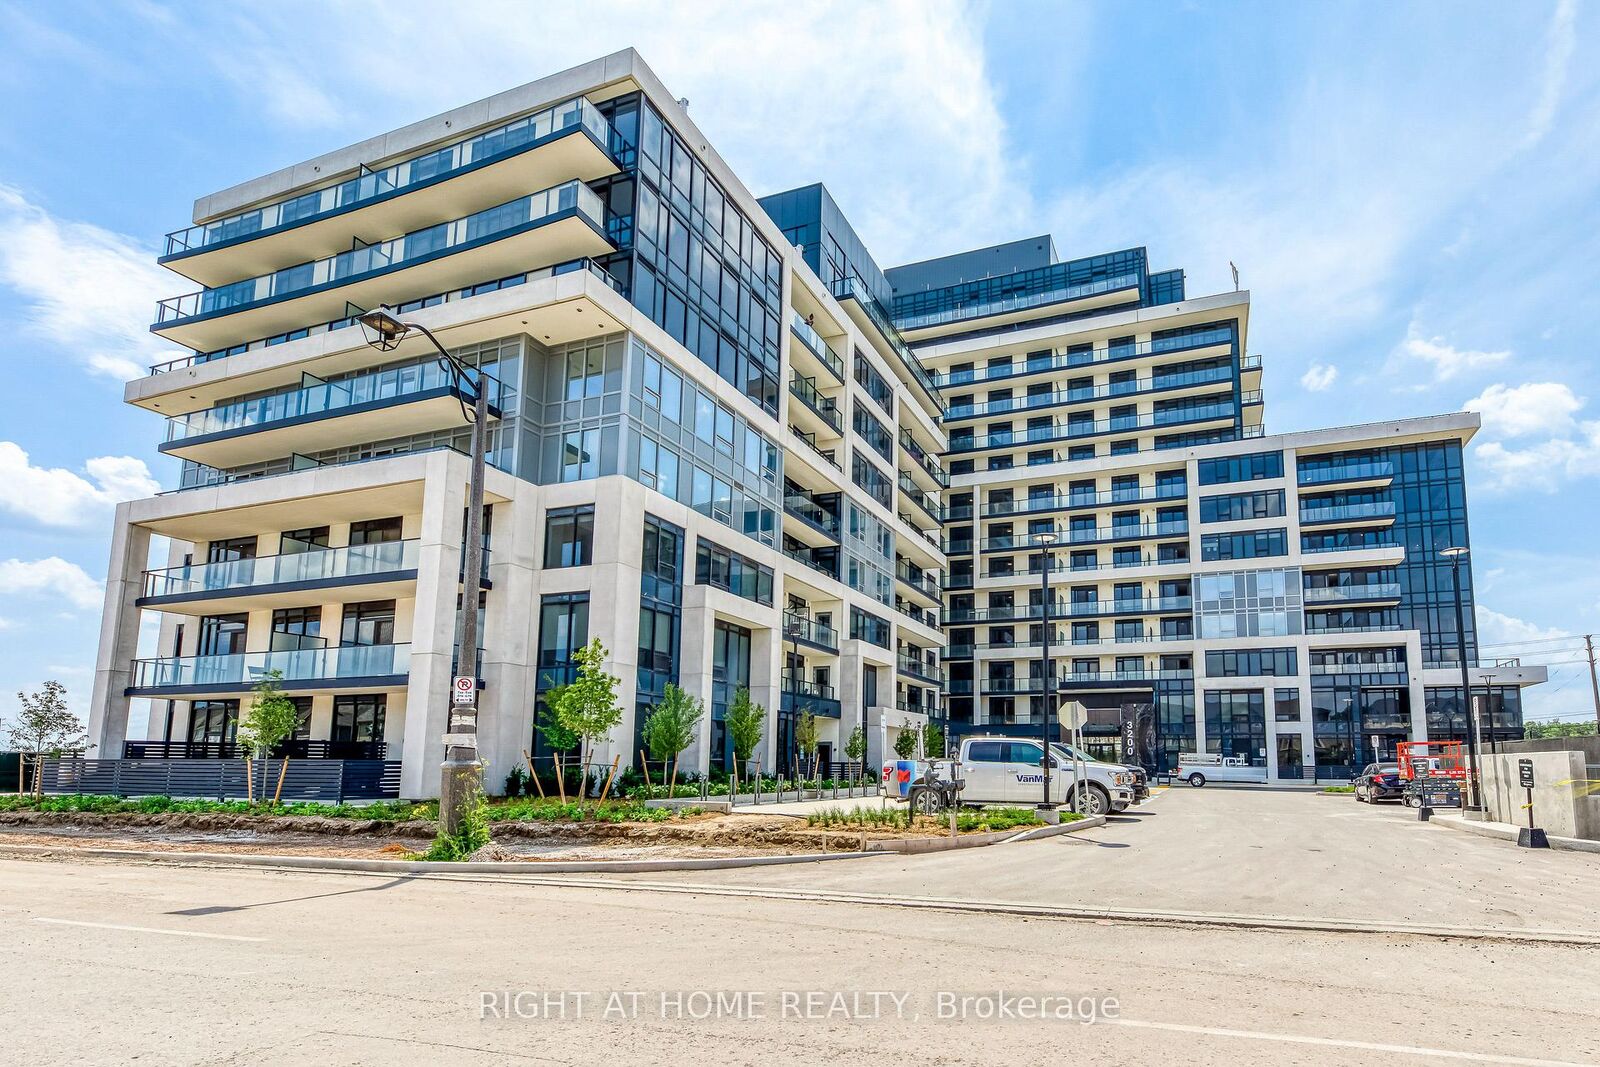
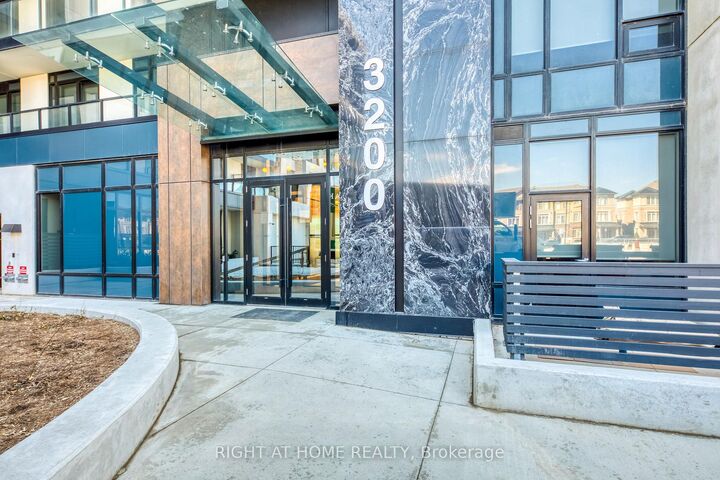
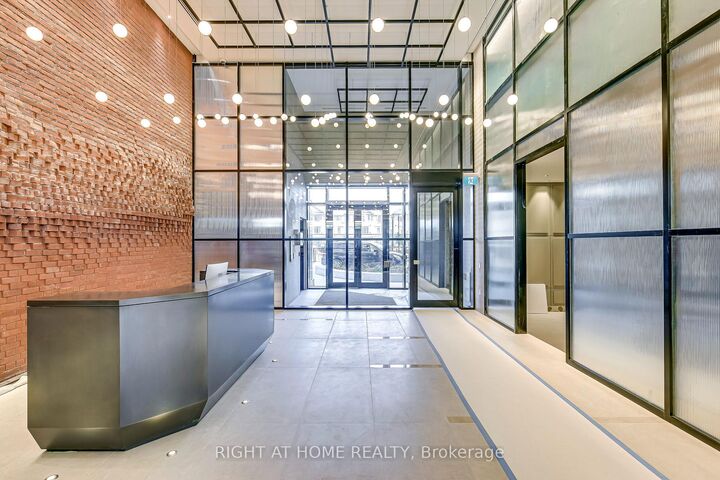
3200 William Coltson Avenue 521 Oakville, ON L6H 7W6
Inscription par: PropTX - IDX / Listed By: Right At Home Realty

  3200 William Coltson Avenue 521 Oakville, ON L6H 7W6

En vigueur
2 400 $ (CAD)
2
CAC
1
SDB
600-699
PI. CA.

Description

Welcome to Upper West Side Condos by Branthaven, where modern design meets everyday convenience in one of Oakville's growing communities. This beautifully designed 1 bedroom + den suite offers approximately 693 sq. ft. of bright, open-concept living space with 9 ft. ceilings, wide-plank laminate flooring, and a private west-facing balcony.The kitchen is finished with quartz countertops, stainless steel appliances, sleek cabinetry, and a functional layout that flows seamlessly into the living and dining area. The den provides valuable extra space, perfect for working from home or creating a quiet study area. The primary bedroom is well-proportioned and features ensuite access to a modern 3-piece bathroom with a glass walk-in shower. Enjoy the convenience of full-size in-suite laundry, custom blinds, smart digital lock access, one underground parking space, and one storage locker. Building amenities include concierge/security, fitness centre, yoga studio, party room, entertainment lounge, rooftop terrace, BBQ area, and visitor parking.Ideally located near Trafalgar and Dundas with quick access to Highways 403, 407, QEW, GO Transit, shopping, restaurants, Sheridan College, and Oakville Trafalgar Memorial Hospital. A wonderful rental opportunity in a clean, modern, and well-connected Oakville building.

MLS®:
W13574858
Catégorie
Rental
Style
Apartment
Ville
Regional Municipality of Halton
Communauté
1010 - Jm Joshua Meadows

Listed By

Right At Home Realty
Source
PropTX - IDX
Dernière vérification Juil 17 2026 à 5:18 AM GMT+0000
Détails sur les salles de bains
Caractéristiques Intérieures
  • Carpet Free
Chauffage et refroidissement
  • Fan Coil
  • Central Air
Caractéristiques extérieures
  • Stone
  • Concrete
Informations sur les services publics
  • Fuel: Gas
  • Energy: Energy Certificate: No
Garage
  • Underground
   
Calculer les temps de trajet jusqu'à cette propriété
 
Alimenté par INRIX MD Drive Time

Alimenté par Walk Score®
Disclaimer: Copyright 2026 Toronto IDX. All rights reserved. This information is deemed reliable, but not guaranteed. The information being provided is for consumers’ personal, non-commercial use and may not be used for any purpose other than to identify prospective properties consumers may be interested in purchasing. Data last updated 7/16/26 22:18

