
3216 Sixth Line Oakville, ON L6M 5T2
Inscription par: PropTX - IDX / Listed By: Cirealty

  3216 Sixth Line Oakville, ON L6M 5T2

En vigueur
3 850 $ (CAD)
4
CAC
4
SDB
1500-2000
PI. CA.

Description

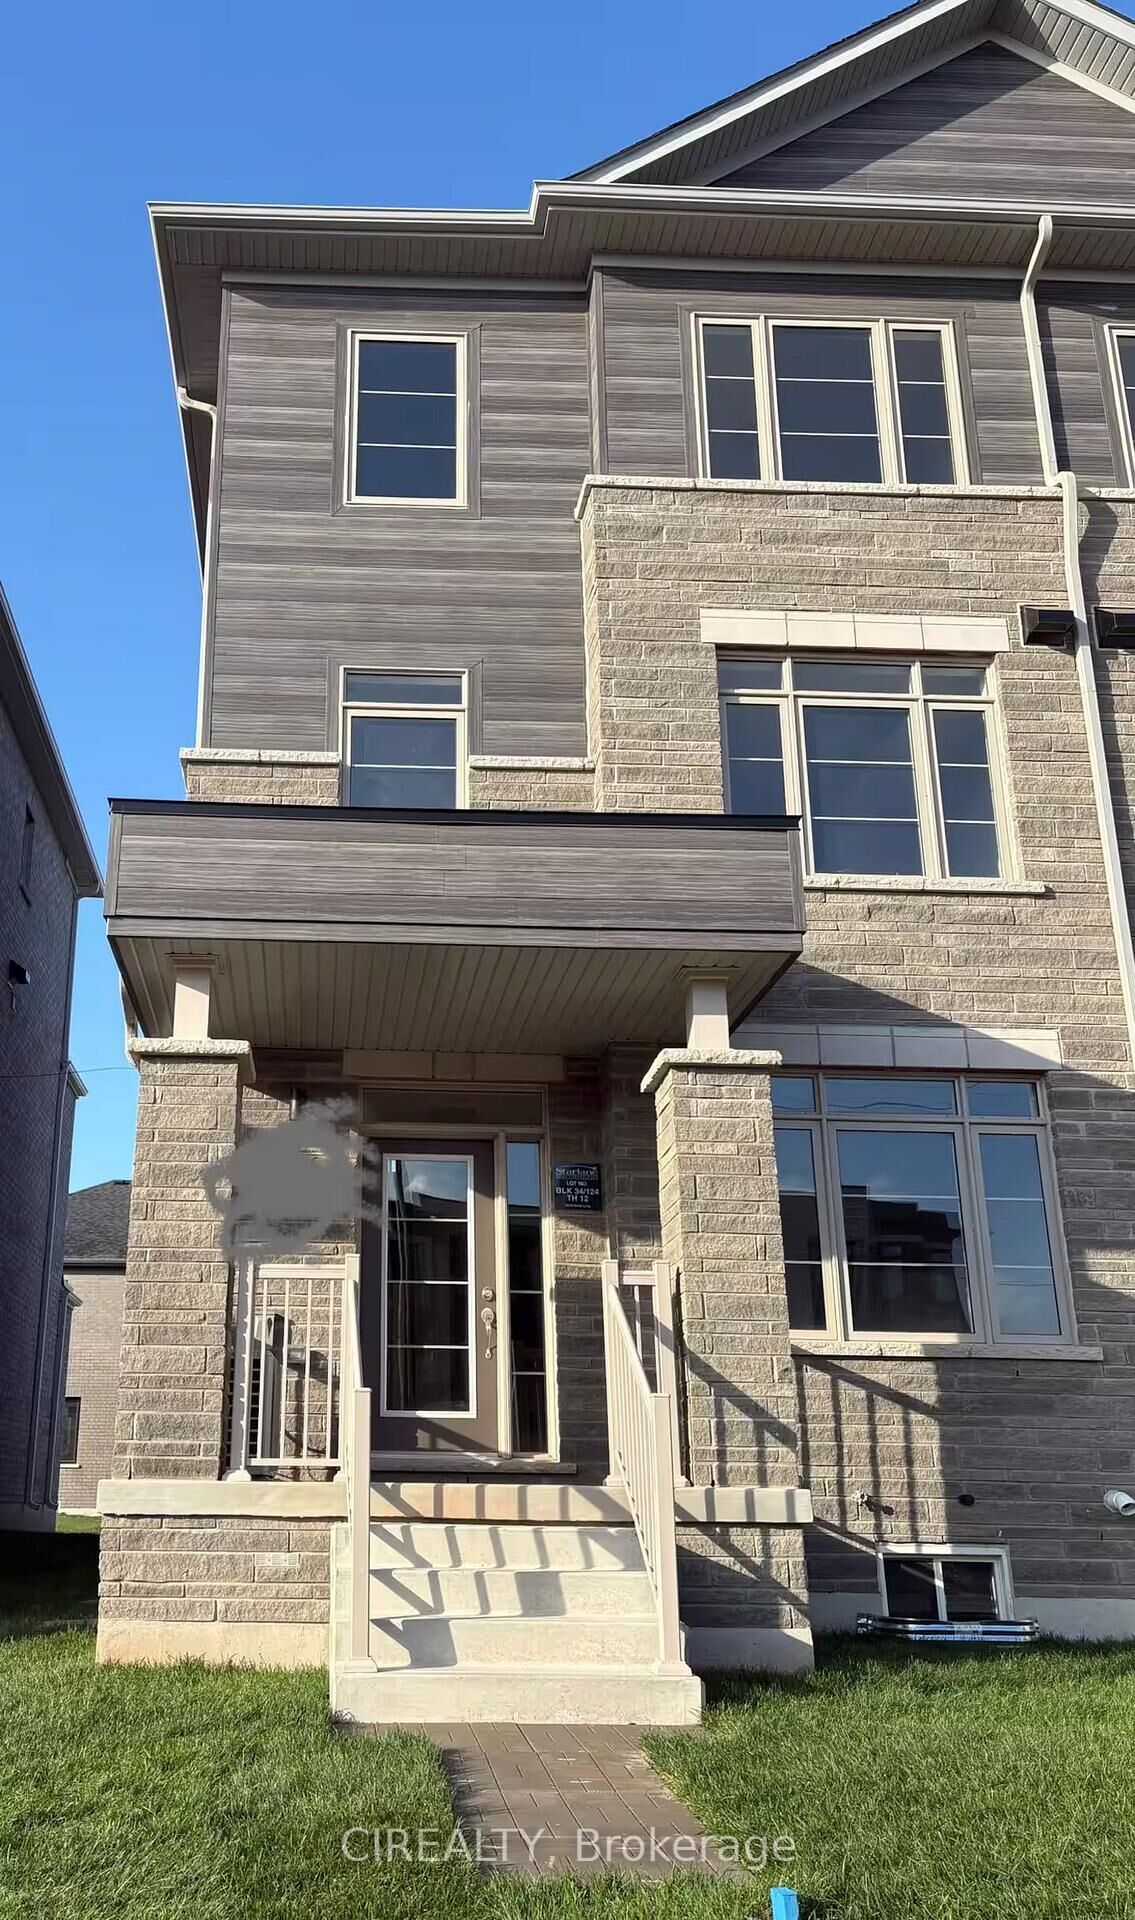
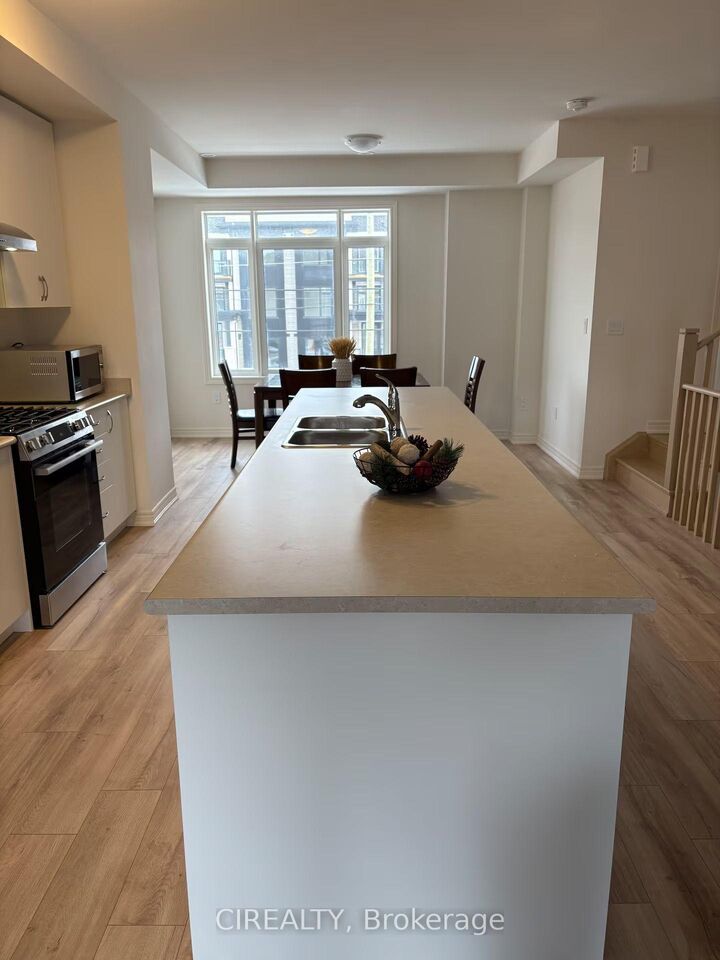
Beautiful newly constructed freehold townhome featuring nearly 2,000 sq. ft. of above-grade living space, an abundance of natural light, and contemporary finishes throughout! This impressive 3-storey executive residence offers 9-ft ceilings on both the ground and second levels, complemented by a variety of premium upgrades.The main level includes a private fourth bedroom complete with its own ensuite bathroom, providing a versatile space perfectly suited for in-laws, overnight guests, extended family, or a comfortable home office.Upstairs, the second level showcases a sun-filled open-concept living and dining space surrounded by large windows, creating a bright and inviting atmosphere. The third floor offers three well-proportioned bedrooms and two bathrooms. The generous primary suite features a walk-in closet, private balcony, and beautifully appointed ensuite complete with a glass-enclosed shower.An unfinished basement provides plenty of additional storage, while the rarely offered 2-car garage and double driveway accommodate up to four vehicles in total.Located in a welcoming, family-oriented community surrounded by parks, a picturesque pond, highly regarded schools, community centres, shopping, transit, and convenient everyday amenities, with quick access to major highways. Offering an exceptional blend of generous living space, thoughtful functionality, comfort, and contemporary design, this beautiful home is an ideal leasing opportunity for families seeking space and quality.

MLS®:
W13863356
Catégorie
Rental
Style
3-Storey
Ville
Regional Municipality of Halton
Communauté
1008 - Go Glenorchy

Listed By

Cirealty
Source
PropTX - IDX
Dernière vérification Oct 6 2026 à 1:19 AM GMT+0000
Détails sur les salles de bains
Caractéristiques Intérieures
  • Other
Caractéristiques de la propriété
  • Cheminée: Electric
  • Foundation: Unknown
Chauffage et refroidissement
  • Forced Air
  • Central Air
Informations sur les sous-sols
  • Unfinished
Informations sur le pool
  • None
Caractéristiques extérieures
  • Concrete
  • Brick Veneer
  • Toit: Asphalt Shingle
Informations sur les services publics
  • Sewer: Sewer
  • Fuel: Gas
  • Energy: Energy Certificate: No
Garage
  • Built-In
Étages
  • 3
   
Calculer les temps de trajet jusqu'à cette propriété
 
Alimenté par INRIX MD Drive Time

Alimenté par Walk Score®
Disclaimer: Copyright 2026 Toronto IDX. All rights reserved. This information is deemed reliable, but not guaranteed. The information being provided is for consumers’ personal, non-commercial use and may not be used for any purpose other than to identify prospective properties consumers may be interested in purchasing. Data last updated 10/5/26 18:19

