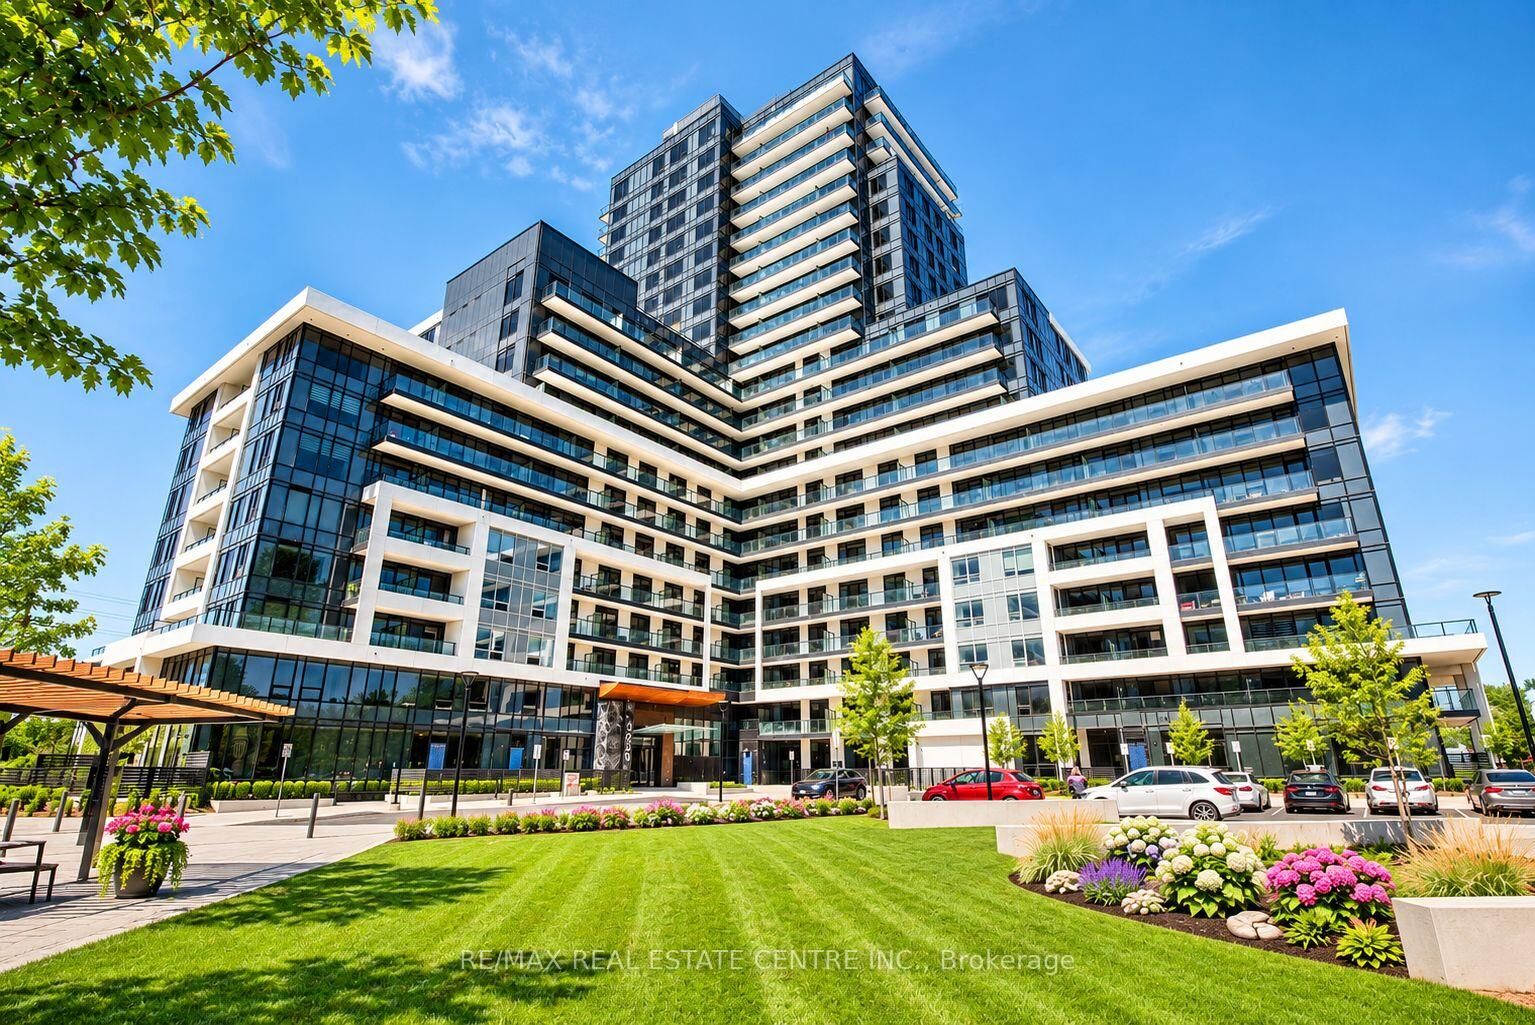
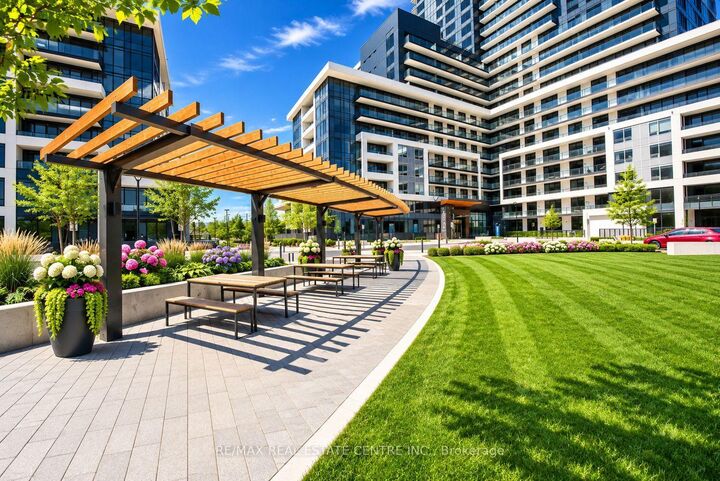
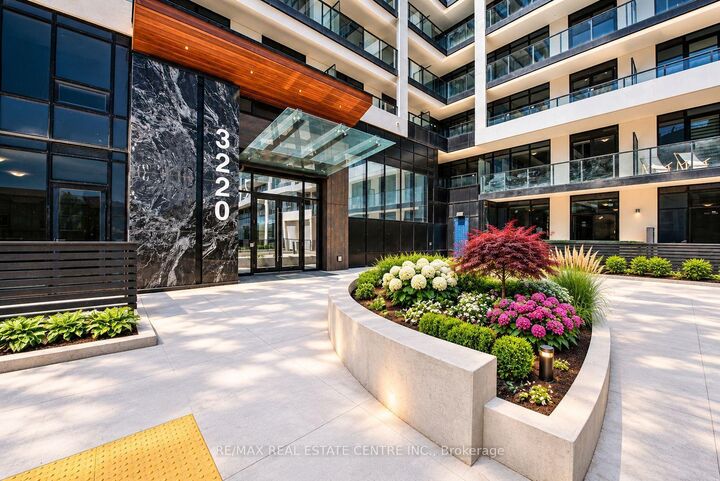
3220 William Coltson Avenue 1112 Oakville, ON L6H 7X9
Inscription par: PropTX - IDX / Listed By: Re/Max Real Estate Centre Inc.

  3220 William Coltson Avenue 1112 Oakville, ON L6H 7X9

En vigueur
1 570 $ (USD)
1
CAC
1
SDB
500-599
PI. CA.

Description

Experience Modern Urban Living at the Prestigious Upper West Side 2 Condos in North Oakville! This Bright and Spacious 1-Bedroom Suite Features 9-Ft Ceilings, an Open-Concept Layout, Contemporary Finishes, and Large Windows Offering Abundant Natural Light and Unobstructed Northeast Views. The Upgraded Kitchen Boasts Quartz Countertops and Stainless Steel Appliances, Complemented by Convenient Ensuite Laundry. Enjoy Smart Home Technology, Keyless Entry, and an Energy-Efficient Geothermal System. Internet Included! One Underground Parking Space and One Storage Locker Included. Exceptional Building Amenities Include an Executive Concierge, 11th-Floor Rooftop Terrace and Lounge, Fitness Centre, Yoga Studio, Co-Working Space, BBQ Area, Bicycle Storage, and Visitor Parking. Ideally Situated Close to Shopping, Restaurants, Parks, and Public Transit, With Convenient Access to Sheridan College, University of Toronto Mississauga, GO Transit, Major Highways (401, 403, 407 & QEW), and Oakville's Vibrant Waterfront. A Perfect Blend of Comfort, Style, and Convenience in One of Oakville's Most Desirable Communities! Photos Were Taken From a Previous Listing Prior to First Occupancy. Please Allow 24 Hours' Notice for All Showings.

MLS®:
W14198484
Catégorie
Rental
Style
Apartment
Vue
City
Ville
Regional Municipality of Halton
Communauté
1010 - Jm Joshua Meadows

Listed By

Re/Max Real Estate Centre Inc.
Source
PropTX - IDX
Dernière vérification Nov 20 2026 à 5:44 PM GMT+0000
Détails sur les salles de bains
Caractéristiques Intérieures
  • Auto Garage Door Remote
Chauffage et refroidissement
  • Forced Air
  • Central Air
Caractéristiques extérieures
  • Concrete
Informations sur les services publics
  • Fuel: Gas
  • Energy: Energy Certificate: No
Garage
  • Underground
Stationnement
  • Mutual
   
Calculer les temps de trajet jusqu'à cette propriété
 
Alimenté par INRIX MD Drive Time

Alimenté par Walk Score®
Disclaimer: Copyright 2026 Toronto IDX. All rights reserved. This information is deemed reliable, but not guaranteed. The information being provided is for consumers’ personal, non-commercial use and may not be used for any purpose other than to identify prospective properties consumers may be interested in purchasing. Data last updated 11/20/26 09:44

