3220 William Coltson Avenue 315 Oakville, ON L6H 7X9
Inscription par: PropTX - IDX / Listed By: Lucky Homes Realty

  3220 William Coltson Avenue 315 Oakville, ON L6H 7X9

En vigueur
305 777 $ (USD)
1
CAC
1
SDB
500-599
PI. CA.

Description

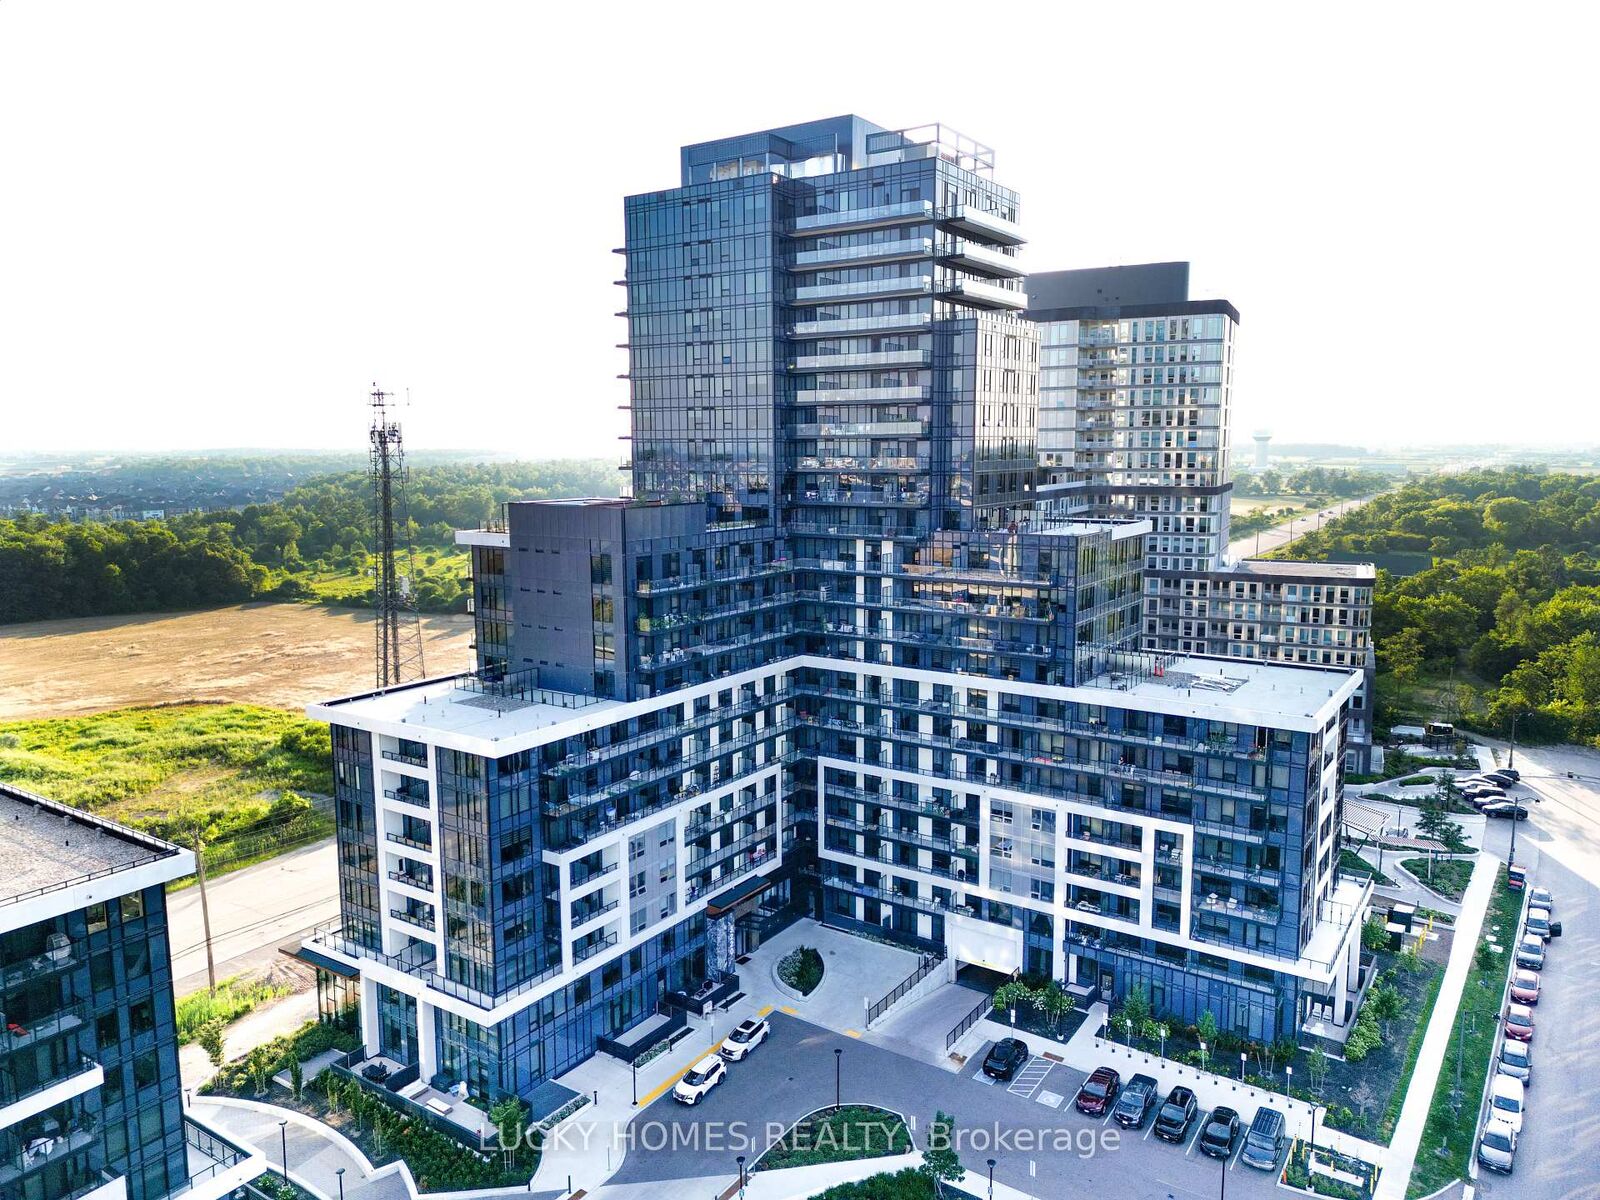
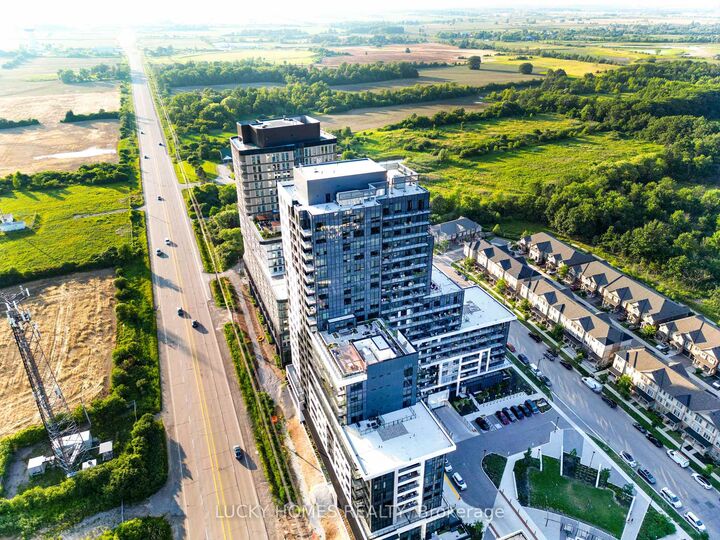
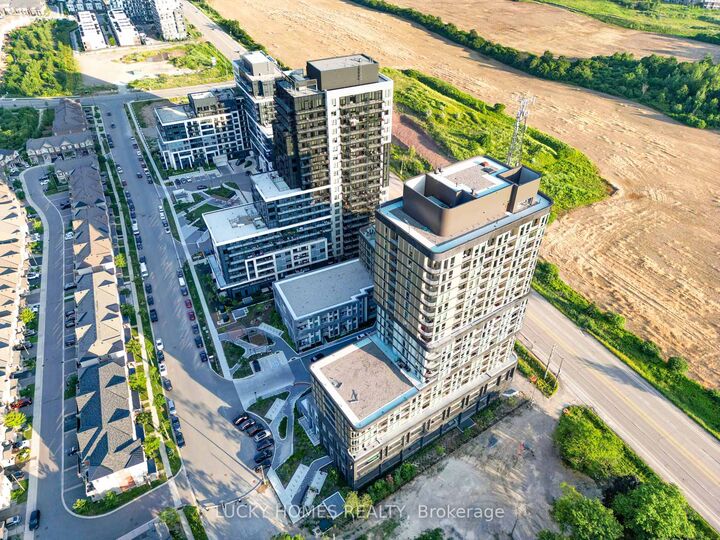
Welcome to this luxurious and beautifully upgraded 1-bedroom condo offering approximately 515 sq. ft. of thoughtfully designed living space plus a spacious 100 sq. ft. private balcony. Perfect for first-time home buyers, professionals, or savvy investors, this stunning suite features a bright open-concept layout with premium laminate flooring throughout and floor-to-ceiling windows that fill the home with natural light. The modern kitchen showcases quartz countertops, a stylish tile backsplash, soft-close cabinetry, an upgraded kitchen sink, and a custom island with a built-in electrical outlet. Enjoy the elegant upgraded bathroom featuring a walk-in glass shower, custom-built TV feature wall with pre-wired TV mount, upgraded LED lighting, geothermal heating and cooling, and keyless entry for modern, energy-efficient living. Boasting over $10,628 in builder upgrades, this move-in-ready home is ideally located with easy access to Downtown Oakville, Highways 407, 401 and 403, GO Transit, Sheridan College, UTM, shopping, restaurants, parks, and everyday amenities. An exceptional opportunity to own a stylish, turnkey condo in one of Oakville's most desirable communities.Beautiful Amenities: Fitness Centre, Exec. Party Room/Entertainment Lounge, Landscaped Rooftop Terrance, Pet Wash Station, Yoga/Movement Room, Co-Working Space.

MLS®:
W13570508
Les impôts
$2,304(2025)
Catégorie
Condo
Nom du bâtiment
Upper West Side Ii
Style
Apartment
Ville
Regional Municipality of Halton
Communauté
1010 - Jm Joshua Meadows

Listed By

Lucky Homes Realty
Source
PropTX - IDX
Dernière vérification Juil 17 2026 à 5:18 AM GMT+0000
Détails sur les salles de bains
Caractéristiques Intérieures
  • Carpet Free
Chauffage et refroidissement
  • Forced Air
  • Central Air
Informations sur le condo
  • Frais: $338
Caractéristiques extérieures
  • Brick
  • Concrete
Informations sur les services publics
  • Fuel: Gas
  • Energy: Energy Certificate: No
Garage
  • Underground
Stationnement
  • Underground
   
Calculer les temps de trajet jusqu'à cette propriété
 
Alimenté par INRIX MD Drive Time

Alimenté par Walk Score®
Disclaimer: Copyright 2026 Toronto IDX. All rights reserved. This information is deemed reliable, but not guaranteed. The information being provided is for consumers’ personal, non-commercial use and may not be used for any purpose other than to identify prospective properties consumers may be interested in purchasing. Data last updated 7/16/26 22:18

