

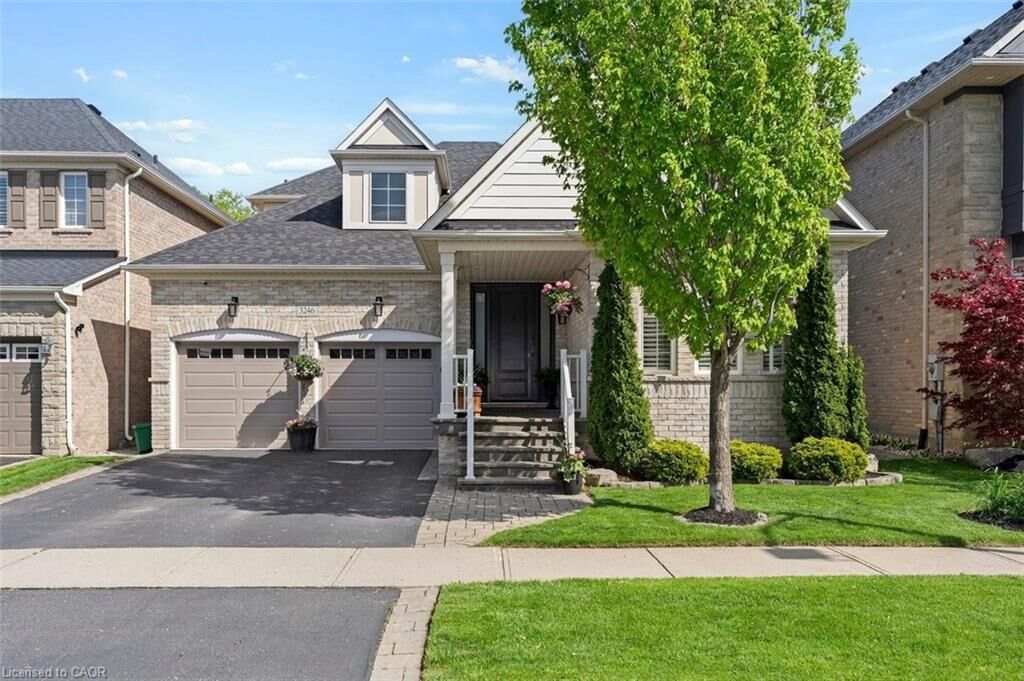
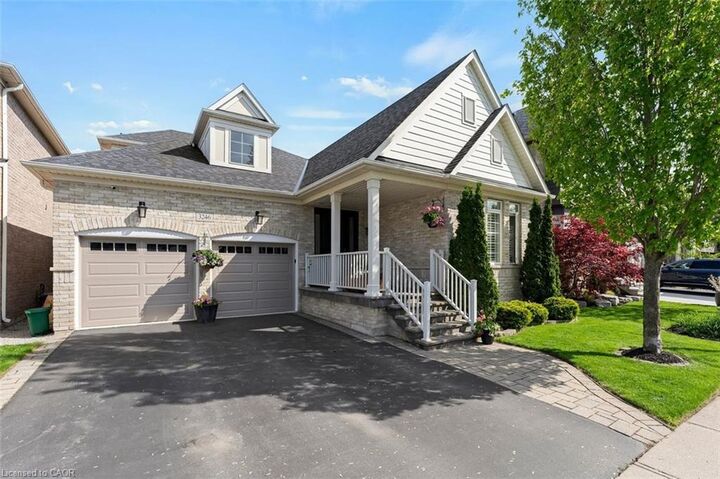
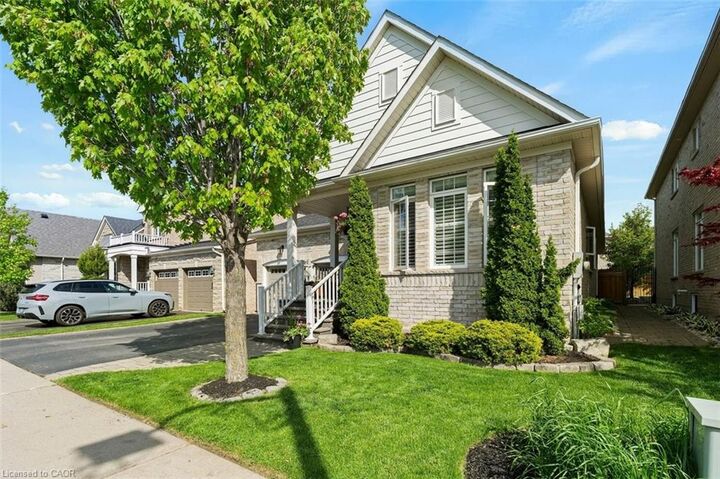
Inscription par: ITSO / Re/Max Realty Enterprises Inc.
3246 Saltaire Crescent Oakville, ON L6M 0K9
En vigueur
1 599 900 $ (CAD)

Description
MLS®:
40834287
40834287
Les impôts
$8,530
$8,530
Catégorie
Single-Family Home
Single-Family Home
Année de Construction
2010
2010
Style
Bungaloft
Bungaloft
Ville
Regional Municipality of Halton
Regional Municipality of Halton
Listed By
James McCloskey, Re/Max Realty Enterprises Inc.
Source
ITSO
Dernière vérification Mai 29 2026 à 7:39 PM GMT+0000
ITSO
Dernière vérification Mai 29 2026 à 7:39 PM GMT+0000
Détails sur les salles de bains
- Salles de bains: 3
Caractéristiques Intérieures
- Auto Garage Door Remote(s)
- Dishwasher
- Dryer
- Microwave
- Stove
- Washer
- Windows: Window Coverings
- Laundry: Main Level
- Laundry: Laundry Room
Informations sur le lot
- Greenbelt
- Park
- Rec./Community Centre
- Schools
- Urban
- Major Highway
- Landscaped
- Public Transit
- Hospital
Caractéristiques de la propriété
- Cheminée: Gas
- Cheminée: 2
- Foundation: Poured Concrete
Chauffage et refroidissement
- Forced Air
- Natural Gas
- Central Air
Informations sur les sous-sols
- Full
- Unfinished
- Sump Pump
Caractéristiques extérieures
- Toit: Asphalt Shing
Informations sur les services publics
- Utilities: High Speed Internet Avail, Electricity Connected, Natural Gas Connected, Garbage/Sanitary Collection, Recycling Pickup, Street Lights, Cable Connected, Phone Connected
- Sewer: Sewer (Municipal)
Informations sur les écoles
- Elementary School: Palermo Public School
- High School: Garth Webb Secondary
Garage
- Attached Garage
Stationnement
- Attached Garage
- Asphalt
- Built-In
- Inside Entry
- Garage Door Opener
- Total: 4
Surface Habitable
- 2,250 pi. ca.
Lieu
Disclaimer: Listing content protected by copyright and licensed by Information Technology Systems Ontario: Data last updated: 5/29/26 12:39


Nestled in the prestigious Bronte Creek enclave, this home offers more than just luxury; it offers a lifestyle defined by nature and convenience. Steps away from Bronte Creek Provincial Park The location is a commuter's dream, prviding swift access to the QEW, Hwy 407, and Bronte GO Station for seamless travel across the GTA.