

Inscription par: ITSO / Listed By: eXp Realty
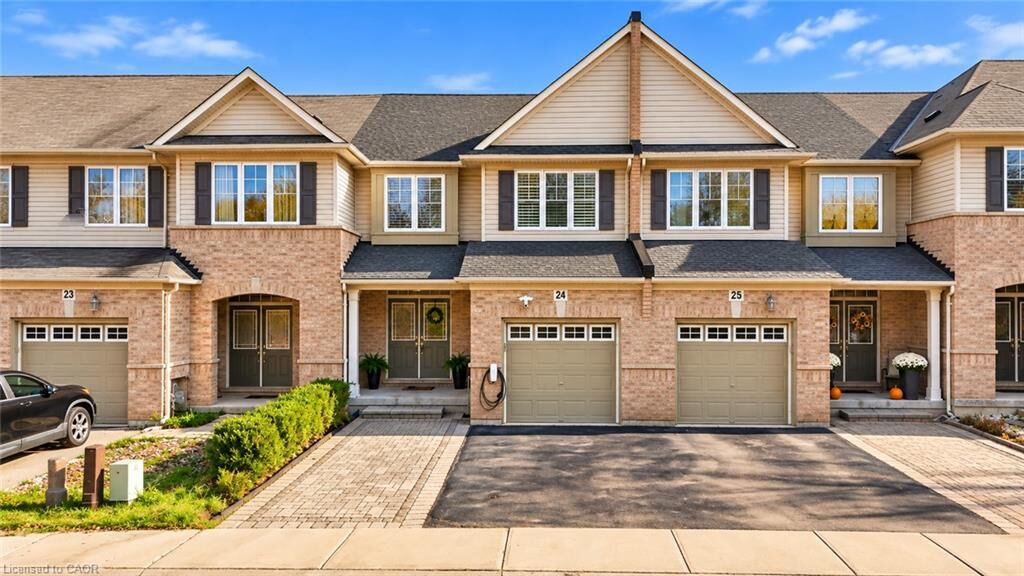
3275 Stalybridge Drive 24 Oakville, ON L6M 0L2
En vigueur (0 Jours)
799 225 $ (USD)
Description
MLS®:
40872260
40872260
Les impôts
$4,953
$4,953
Catégorie
Townhouse
Townhouse
Année de Construction
2010
2010
Style
Townhouse
Townhouse
Ville
Regional Municipality of Halton
Regional Municipality of Halton
Listed By
Kunal Tyagi, eXp Realty
Source
ITSO
Dernière vérification Oct 23 2026 à 2:49 PM GMT+0000
ITSO
Dernière vérification Oct 23 2026 à 2:49 PM GMT+0000
Détails sur les salles de bains
- Salles de bains: 3
- Salle d’eau: 1
Caractéristiques Intérieures
- Central Vacuum
- Water Heater Owned
- Auto Garage Door Remote(s)
- Laundry: In-Suite
- Dishwasher
- Dryer
- Microwave
- Range Hood
- Refrigerator
- Washer
- Hot Water Tank Owned
- Windows: Window Coverings
- Gas Oven/Range
Informations sur le lot
- Rectangular
- Greenbelt
- Park
- Schools
- Urban
- Highway Access
- Shopping Nearby
- Quiet Area
- Public Transit
- Ample Parking
- Hospital
Caractéristiques de la propriété
- Cheminée: Gas
- Foundation: Poured Concrete
Chauffage et refroidissement
- Forced Air
- Natural Gas
- Central Air
Informations sur les sous-sols
- Full
- Finished
Caractéristiques extérieures
- Toit: Asphalt Shing
Informations sur les services publics
- Sewer: Sewer (Municipal)
Garage
- Attached Garage
Stationnement
- Interlock
- Attached Garage
- Asphalt
- Inside Entry
- Garage Door Opener
- Total: 3
Étages
- 2
Surface Habitable
- 1,800 pi. ca.
Lieu
Disclaimer: Listing content protected by copyright and licensed by Information Technology Systems Ontario: Data last updated: 10/23/26 07:49


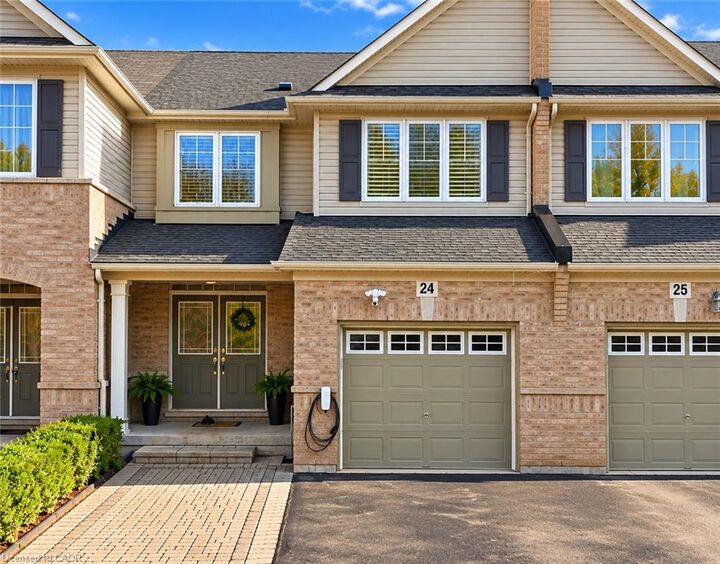
EXTENSIVE RECENT UPGRADES & MAJOR IMPROVEMENTS! Freshly painted interiors, upgraded main floor bathroom vanity, pot lights, and Wi-Fi-enabled smart switches. Significant upgrades include a Lennox 70,000 BTU furnace and 2-ton central A/C (July 2025), premium GAF architectural shingle roof (Mar 2025), upgraded attic insulation (2026), and LG AI-enabled smart washer and dryer (Mar 2025). Additional highlights include a Samsung refrigerator, EV charging Point, Google Nest smart thermostat, and parking for 3 vehicles.
Ideally located near excellent schools, scenic trails, parks, shopping, and major highways. MOVE-IN READY, BEAUTIFULLY UPDATED, AND LOADED WITH PREMIUM UPGRADES—AN EXCEPTIONAL OPPORTUNITY IN PRIME OAKVILLE!