3299 Sixth Line 2 Oakville, ON L6H 0Z5
Inscription par: PropTX - IDX / Listed By: Save Max Real Estate Inc.

  3299 Sixth Line 2 Oakville, ON L6H 0Z5

En vigueur
2 535 $ (USD)
4
CAC
3
SDB
2000-2500
PI. CA.

Description

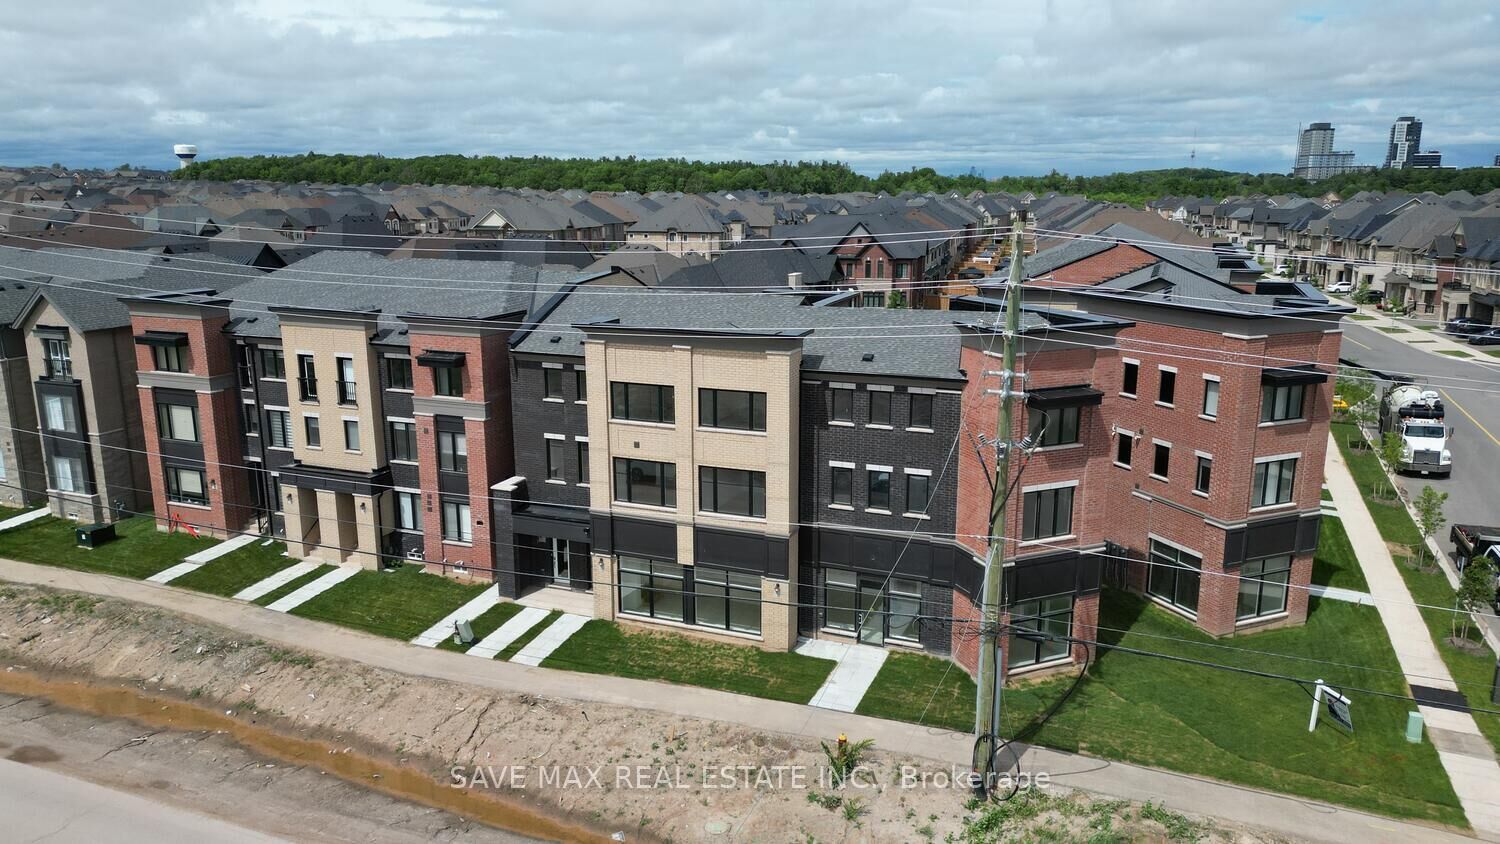
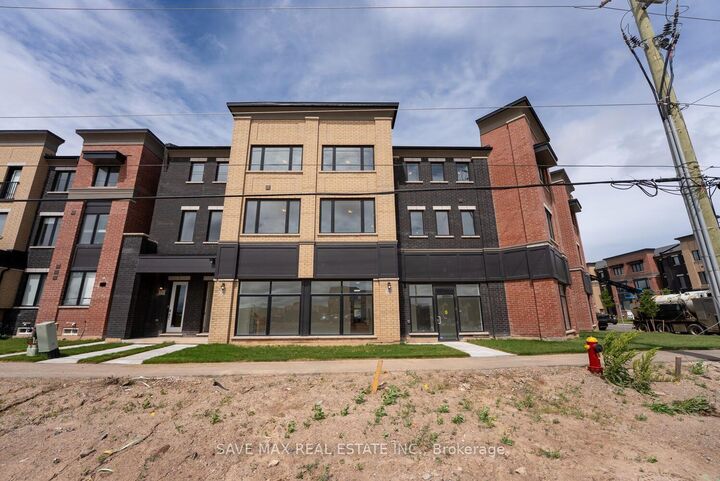
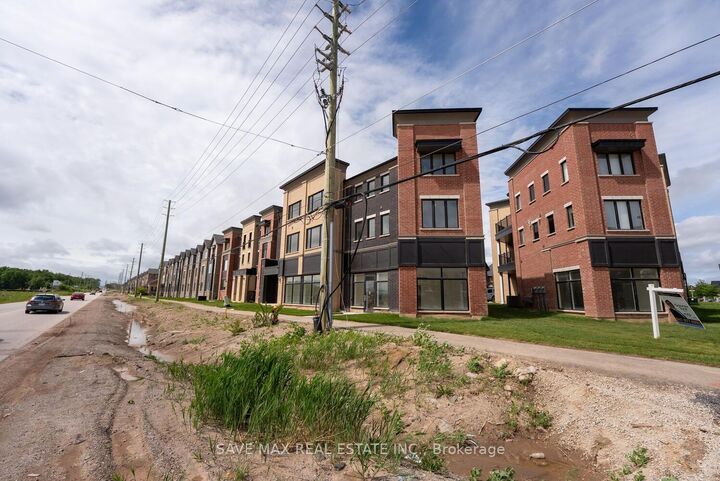
An Absolute Show Stopper!! 3 Story Townhouse 3 Bedroom +1 is Available For Lease in a Very Desirable Location of Oakville, Open Concept With Great Room Combined With Dining Room & Spacious Upgraded Kitchen With Stainless Steel Appliances With Walk Out To Balcony, Perfect To Enjoy The Morning/Evening, Office On Same Floor Can Be Used As 4rth Bedroom, Third Floor Offers Master With W/I Closet & 5pc Ensuite And An Other 2 Good Size Bedroom With Closet/Window & 4pc Bath, Good Size Balcony On Third Floor To Enjoy Pleasant Evening, Laundry On Second Floor, Entrance Through Garage, Conveniently Located In Oakville's Desirable Glenorchy Community, Close To Shopping Plazas, Grocery Stores, Restaurants, Cafes And Everyday Essentials. Nearby Schools Include Dr. David R. Williams Public School And St. Gregory The Great Catholic Elementary School. Enjoy Outdoor Recreation At Bowbeer Parkette And Fowley Park. River Oaks Community Centre Offers Recreational Facilities And Community Programs. Convenient Access To Highway 403 And Highway 407 Makes Commuting Easy. Public Transit Routes Are Available Nearby, Connecting Residents To Surrounding Neighborhoods And Local Amenities. A Family-Friendly Location Offering Convenience, Recreation And Accessibility In North Oakville. Pictures Are Old

MLS®:
W14079930
Catégorie
Rental
Style
3-Storey
Ville
Regional Municipality of Halton
Communauté
1008 - Go Glenorchy

Listed By

Save Max Real Estate Inc.
Source
PropTX - IDX
Dernière vérification Oct 16 2026 à 12:22 AM GMT+0000
Détails sur les salles de bains
Caractéristiques Intérieures
  • Water Heater
Caractéristiques de la propriété
  • Foundation: Poured Concrete
Chauffage et refroidissement
  • Forced Air
  • Central Air
Informations sur le pool
  • None
Caractéristiques extérieures
  • Brick
  • Toit: Asphalt Shingle
Informations sur les services publics
  • Sewer: Sewer
  • Fuel: Gas
  • Energy: Energy Certificate: No
Garage
  • Attached
Étages
  • 3
   
Calculer les temps de trajet jusqu'à cette propriété
 
Alimenté par INRIX MD Drive Time

Alimenté par Walk Score®
Disclaimer: Copyright 2026 Toronto IDX. All rights reserved. This information is deemed reliable, but not guaranteed. The information being provided is for consumers’ personal, non-commercial use and may not be used for any purpose other than to identify prospective properties consumers may be interested in purchasing. Data last updated 10/15/26 17:22

