3329 Vernon Powell Drive Oakville, ON L6H 0Y4
Inscription par: PropTX - IDX / Listed By: Real Estate Homeward

  3329 Vernon Powell Drive Oakville, ON L6H 0Y4

En vigueur
6 500 $ (CAD)

4
CAC
4
SDB
2500-3000
PI. CA.

Description

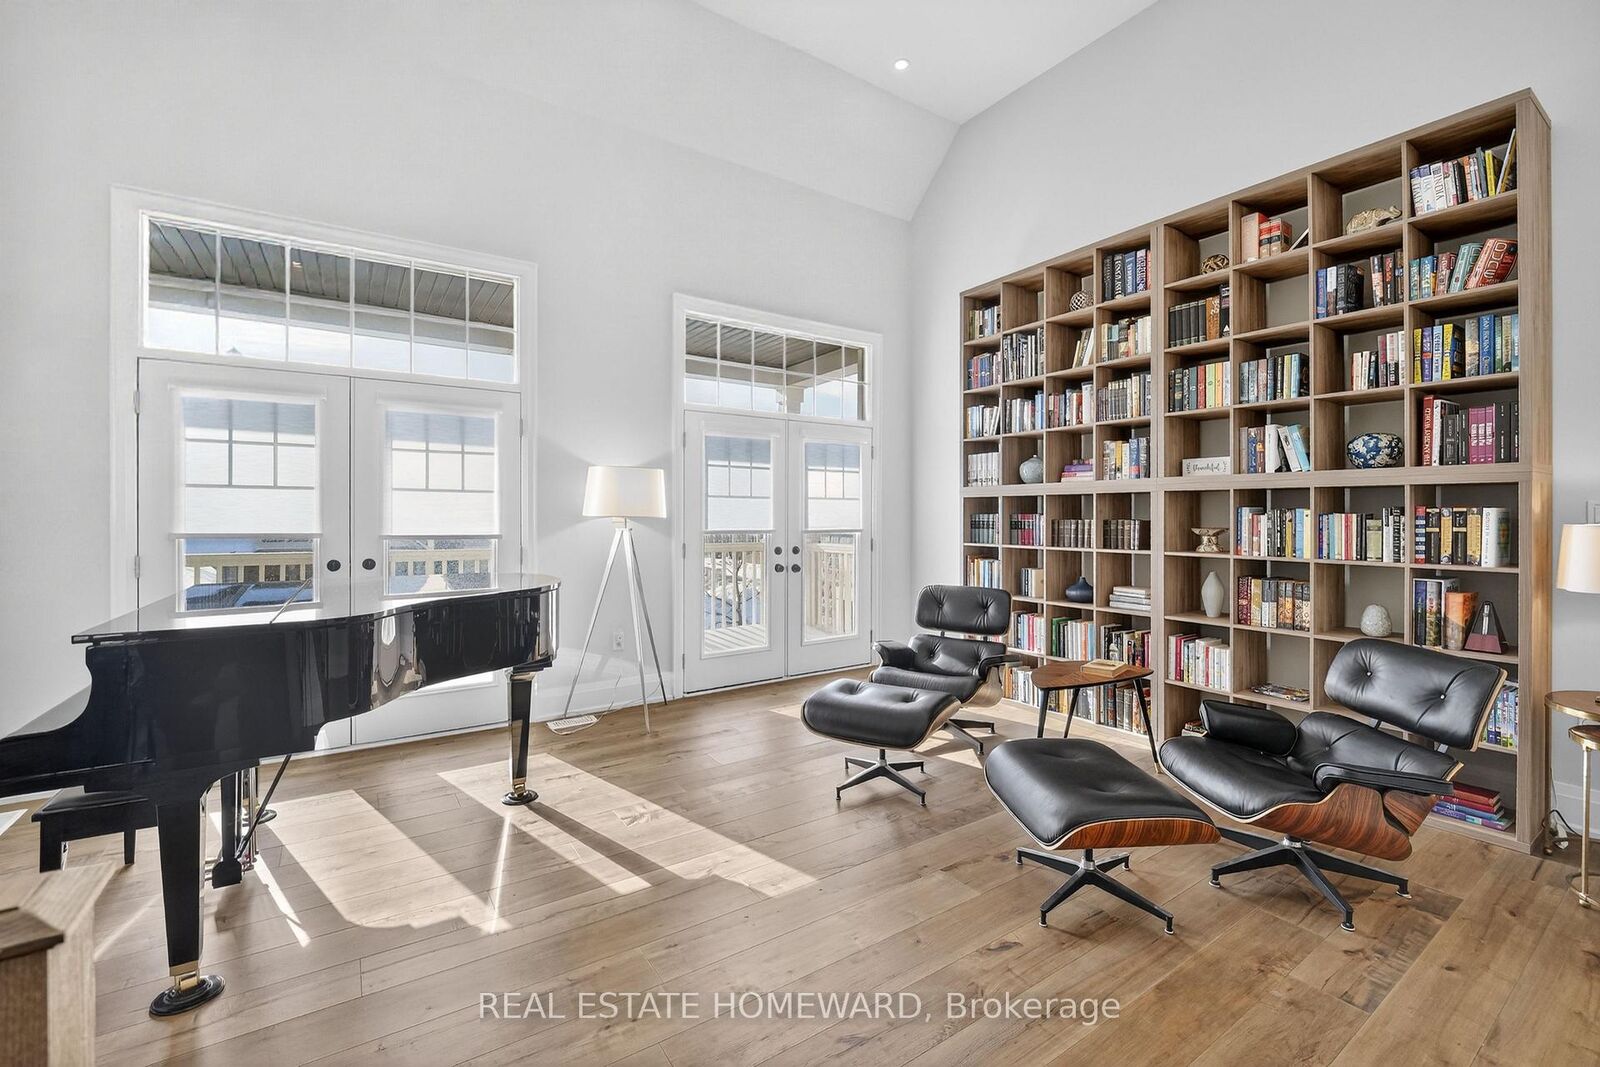
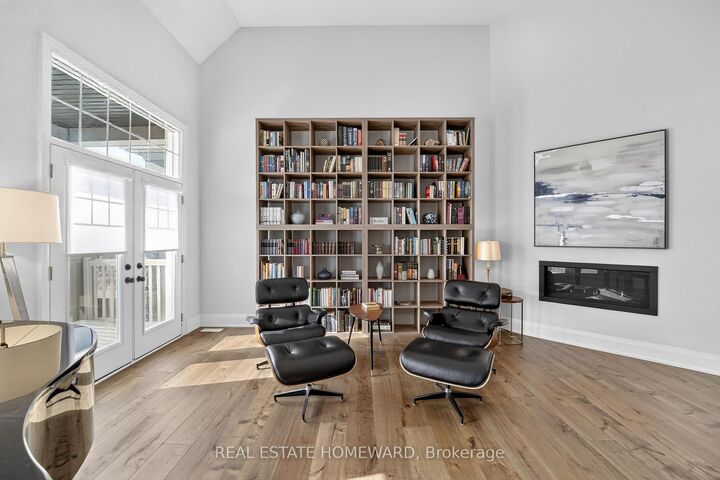
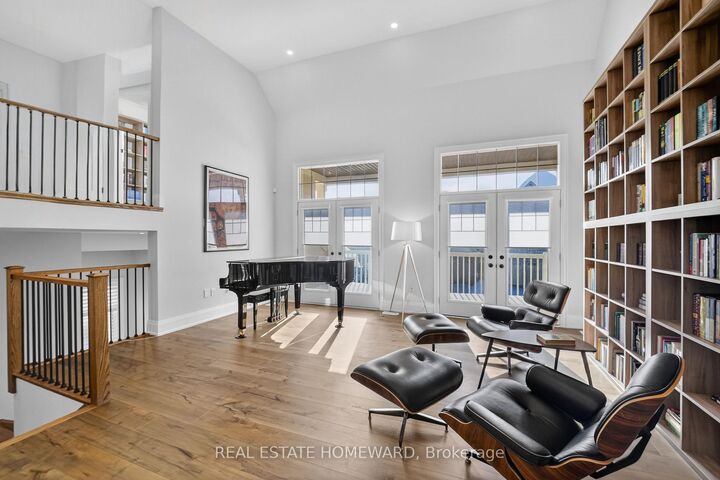
Rare opportunity to lease a spectacular home on one of the largest premium ravine-style lots backing onto lush greenbelt with incredible privacy and breathtaking treed views. This beautifully upgraded home showcases luxury finishes throughout, including soaring ceilings, pot lights, elegant 7-inch baseboards, and exceptional attention to detail. Step into a warm and inviting foyer with custom built-in bench seating, leading to an elegant dining area and a sun-filled living room with cozy gas fireplace and California shutters. The designer eat-in kitchen is a true showstopper, featuring stainless steel appliances, quartz countertops, breakfast bar, double wine fridge, and walkout to the perfect BBQ balcony. The stunning family room will leave a lasting impression with dramatic 16-ft ceilings, second gas fireplace, and double French doors opening to another private balcony overlooking nature. The upper level offers four spacious bedrooms, including a luxurious primary retreat with tray ceiling, custom California Closets walk-in, and spa-inspired ensuite complete with double vanities, soaker tub, and glass shower. The bright finished basement offers high ceilings, oversized windows, ample storage, and endless possibilities for entertaining, relaxing, or working from home. Outside, enjoy a professionally landscaped fully fenced backyard with interlocking stone, a new 6-person hot tub, and peaceful surroundings that make every day feel like a getaway. An exceptional home in an incredible setting, just steps to trails, parks, and more. Move in, relax, and enjoy luxury living at its finest.

MLS®:
W13581896
Catégorie
Rental
Style
2-Storey
Ville
Regional Municipality of Halton
Communauté
1008 - Go Glenorchy

Listed By

Real Estate Homeward
Source
PropTX - IDX
Dernière vérification Juil 21 2026 à 5:54 AM GMT+0000
Détails sur les salles de bains
Caractéristiques Intérieures
  • Central Vacuum
  • Built-In Oven
  • Bar Fridge
  • Water Heater
  • Carpet Free
  • Water Meter
Caractéristiques de la propriété
  • Foundation: Concrete
Chauffage et refroidissement
  • Forced Air
  • Central Air
Informations sur les sous-sols
  • Finished
Informations sur le pool
  • None
Caractéristiques extérieures
  • Brick
  • Stone
  • Toit: Shingles
Informations sur les services publics
  • Sewer: Sewer
  • Fuel: Electric
  • Energy: Energy Certificate: No
Garage
  • Attached
Stationnement
  • Private Double
Étages
  • 2
   
Calculer les temps de trajet jusqu'à cette propriété
 
Alimenté par INRIX MD Drive Time

Alimenté par Walk Score®
Disclaimer: Copyright 2026 Toronto IDX. All rights reserved. This information is deemed reliable, but not guaranteed. The information being provided is for consumers’ personal, non-commercial use and may not be used for any purpose other than to identify prospective properties consumers may be interested in purchasing. Data last updated 7/20/26 22:54

