

Inscription par: PropTX - IDX / Listed By: Remax Your Community Realty
338 Woodale Avenue Oakville, ON L6K 2N7
En vigueur
0 $ (USD)
HORAIRES DES PORTES OUVERTES
-
OUVERTESDim, Oct 252:00 pm - 4:00 pm
Description
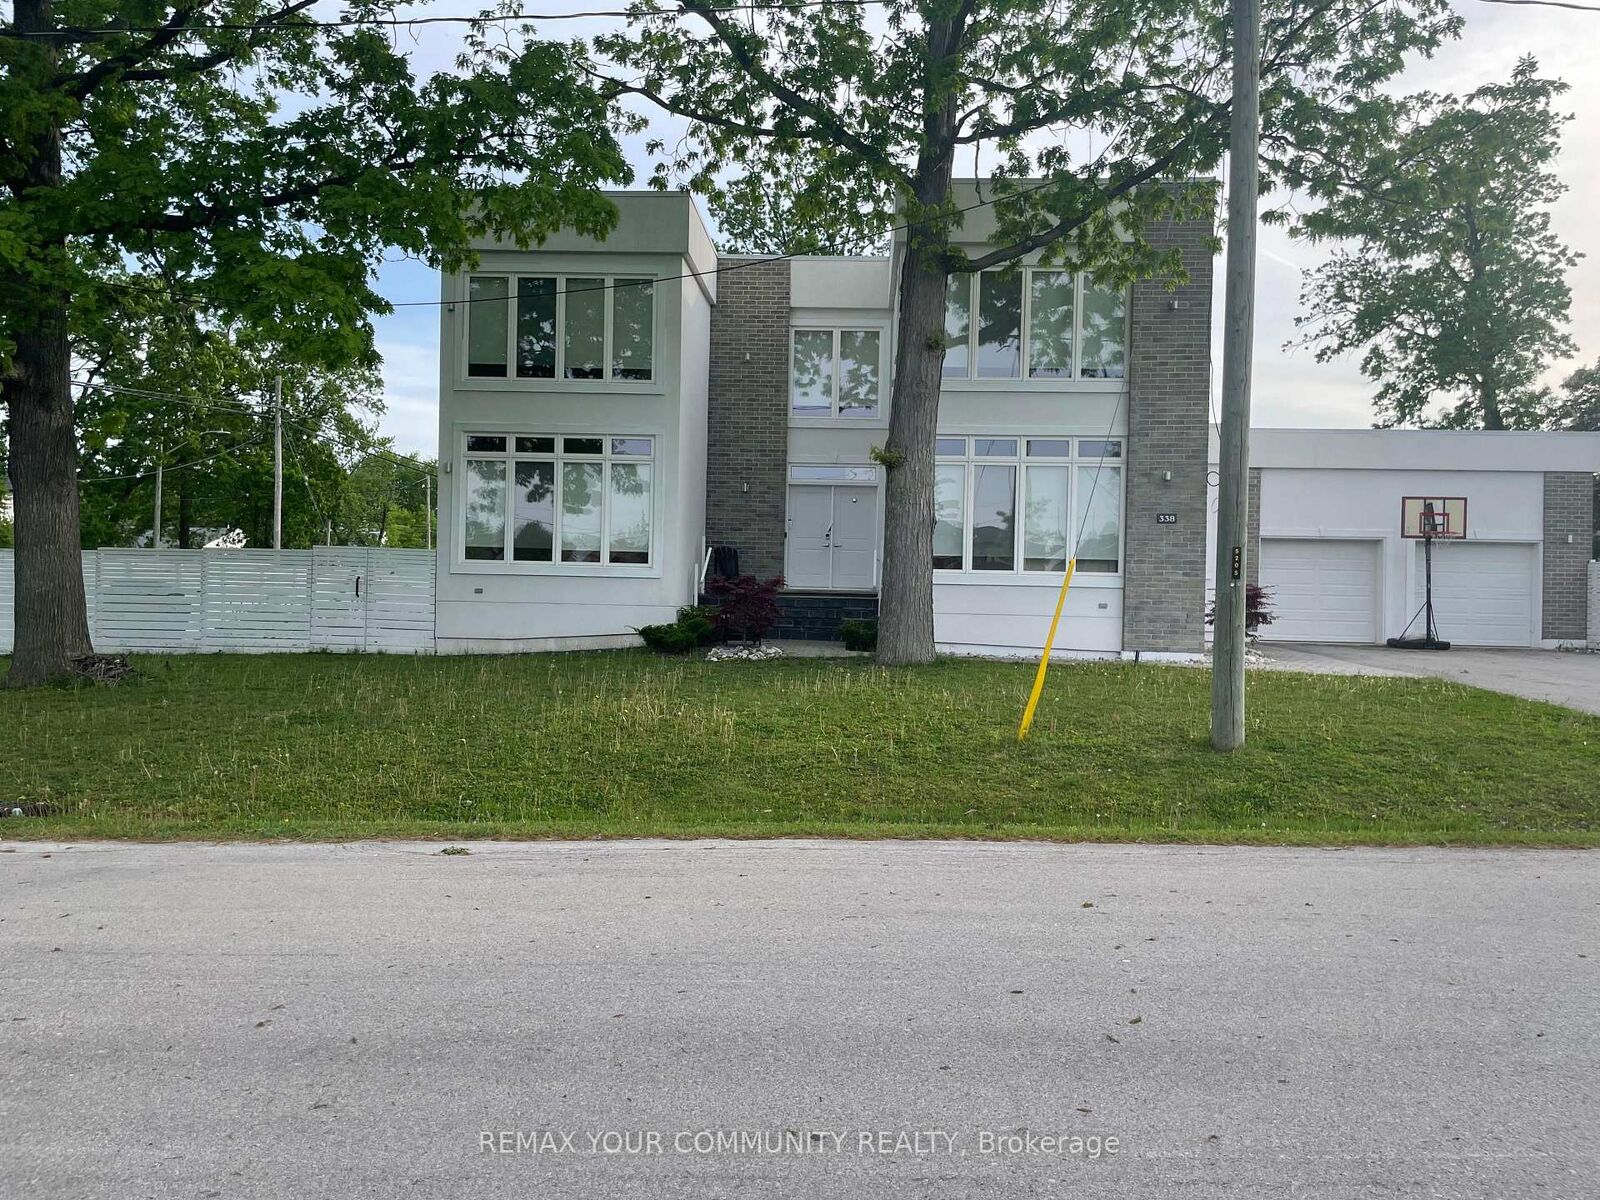
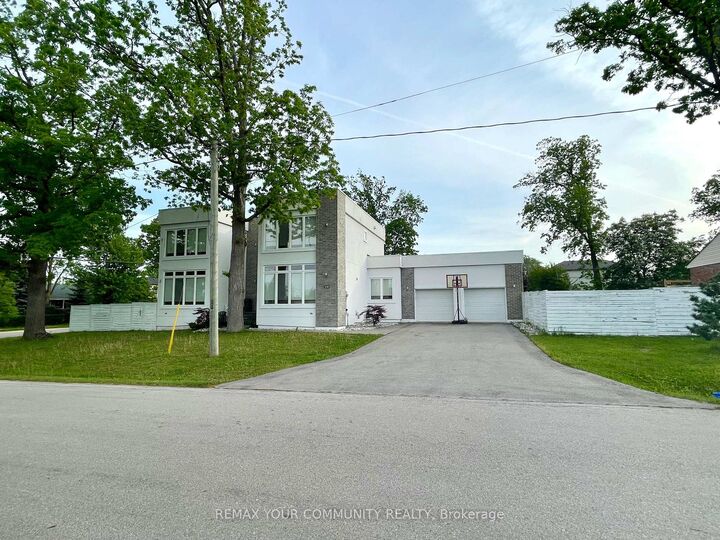
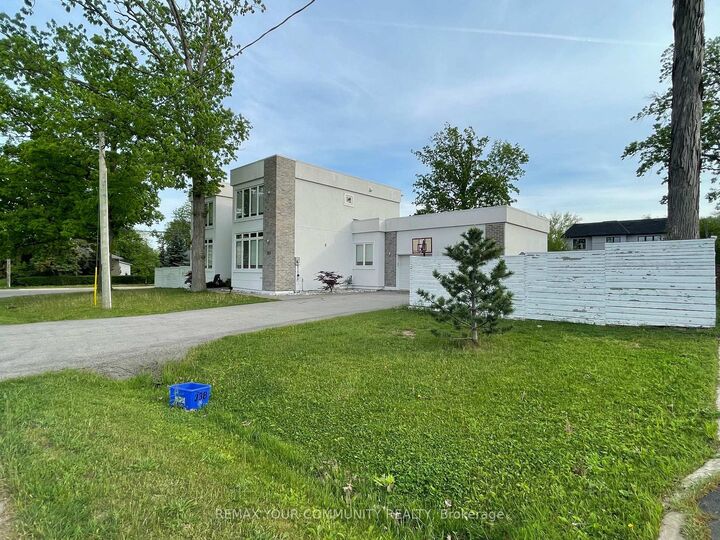
Offers reviewed Sunday, November 1. Detached 2-storey on a 65 x 122 ft lot in West Oakville, with 4+2 bedrooms, 4 bathrooms and approx. 4,300 sq ft of finished living space across three levels. A main-floor bedroom with a full bath on the same level gives flexible space for extended family, guests or a home office, with no stairs. The open-concept main floor has hardwood floors, a combined living/dining room for 8, and a kitchen with stainless steel appliances and a large island with seating for 4. Upstairs: a primary suite with 5-pc ensuite and walk-in closet, two large bedrooms sharing a Jack-and-Jill bath, and second-floor laundry. The finished lower level adds two bedrooms, a 4-pc bath, a recreation room and a media room. The 122 ft lot depth creates a private, fully fenced backyard with professional landscaping, patio dining and an automatic sprinkler system. Heated swim spa available for purchase separately. Double attached garage plus a four-car driveway with no sidewalk (parking for 6). Minutes to downtown Oakville, the lake, parks, GO Transit and the QEW/403. W.H. Morden PS catchment. All measurements, square footage, lot size and taxes are approximate; buyer and buyer's agent to verify. Seller and listing brokerage make no representation or warranty.
MLS®:
W14114604
W14114604
Les impôts
$10,291(2025)
$10,291(2025)
Catégorie
Single-Family Home
Single-Family Home
Style
2-Storey
2-Storey
Ville
Regional Municipality of Halton
Regional Municipality of Halton
Communauté
1020 - Wo West
1020 - Wo West
Listed By
Remax Your Community Realty
Source
PropTX - IDX
Dernière vérification Oct 24 2026 à 9:05 PM GMT+0000
PropTX - IDX
Dernière vérification Oct 24 2026 à 9:05 PM GMT+0000
Détails sur les salles de bains
Caractéristiques Intérieures
- Built-In Oven
- Sauna
- Carpet Free
- On Demand Water Heater
- Countertop Range
- In-Law Suite
- In-Law Capability
- Erv/Hrv
Caractéristiques de la propriété
- Foundation: Poured Concrete
Chauffage et refroidissement
- Forced Air
- Central Air
Informations sur les sous-sols
- Finished
Informations sur le pool
- Other
Caractéristiques extérieures
- Brick
- Brick Front
- Toit: Asphalt Shingle
Informations sur les services publics
- Sewer: Sewer
- Fuel: Gas
- Energy: Energy Certificate: No
Garage
- Attached
Stationnement
- Private
Étages
- 2
Lieu
Disclaimer: Copyright 2026 Toronto IDX. All rights reserved. This information is deemed reliable, but not guaranteed. The information being provided is for consumers’ personal, non-commercial use and may not be used for any purpose other than to identify prospective properties consumers may be interested in purchasing. Data last updated 10/24/26 14:05

