

Inscription par: PropTX - IDX / Listed By: Royal Lepage Realty Plus Oakville
3409 Liptay Avenue Oakville, ON L6M 0M8
En vigueur
1 799 999 $ (CAD)
HORAIRES DES PORTES OUVERTES
-
OUVERTESDim, Juil 122:00 pm - 4:00 pm

Description
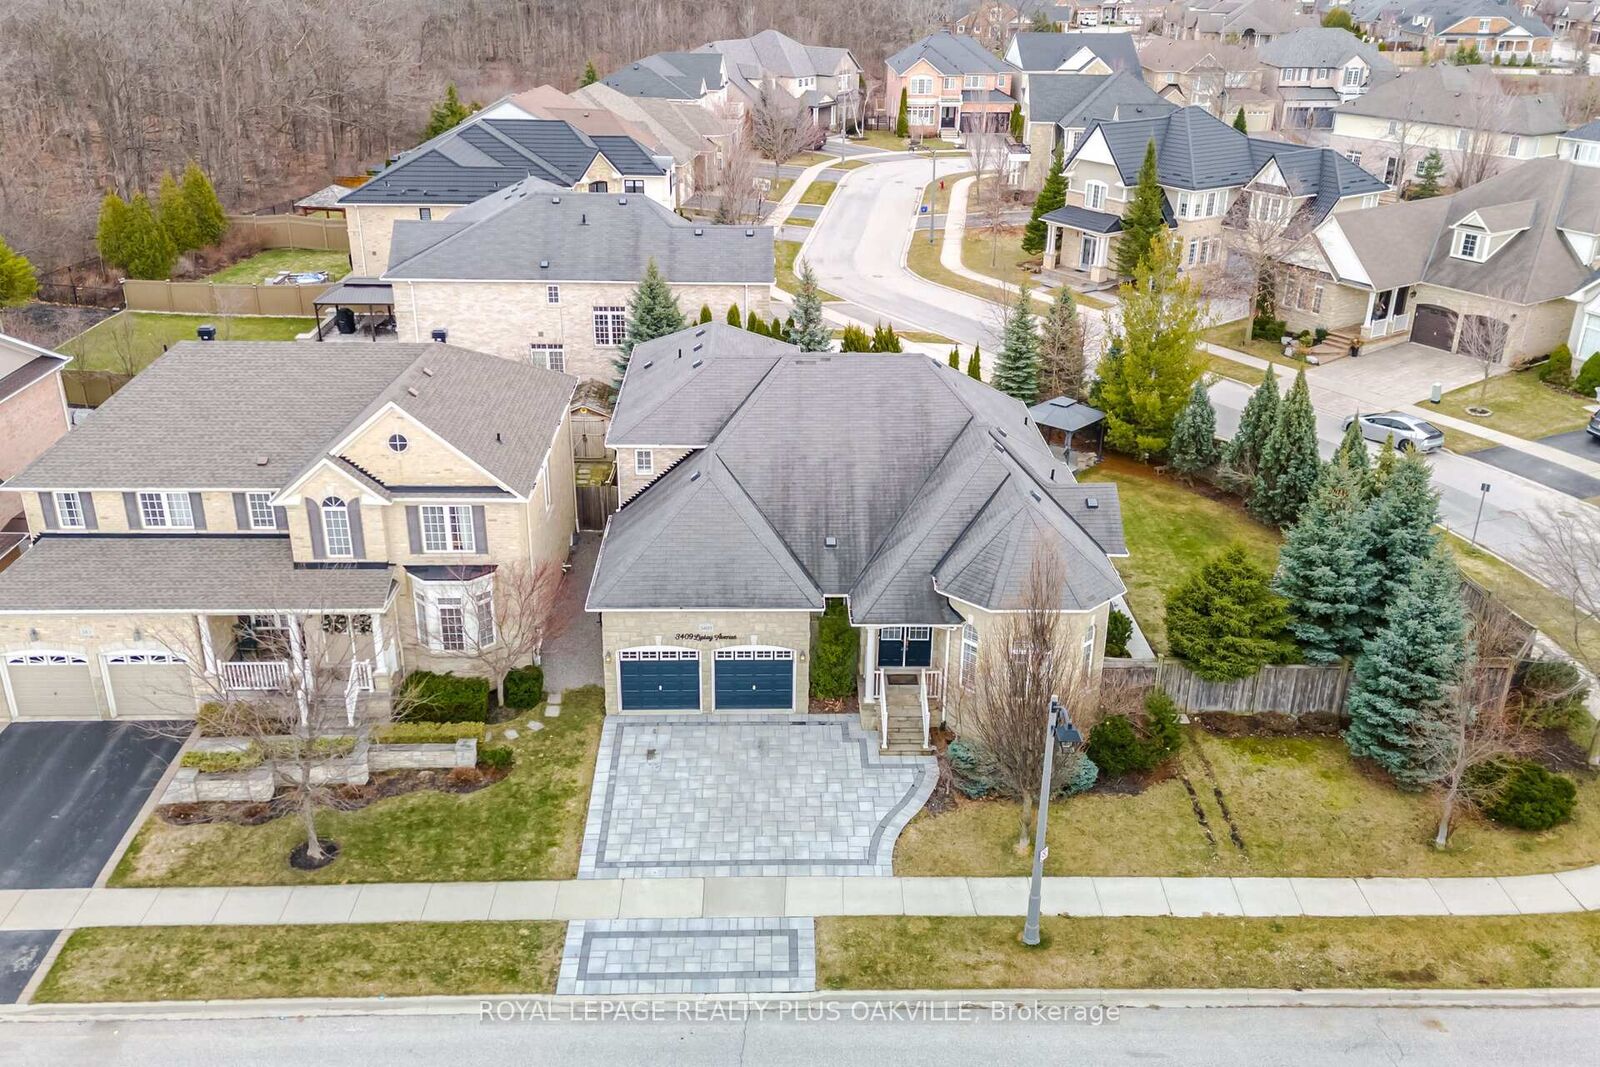
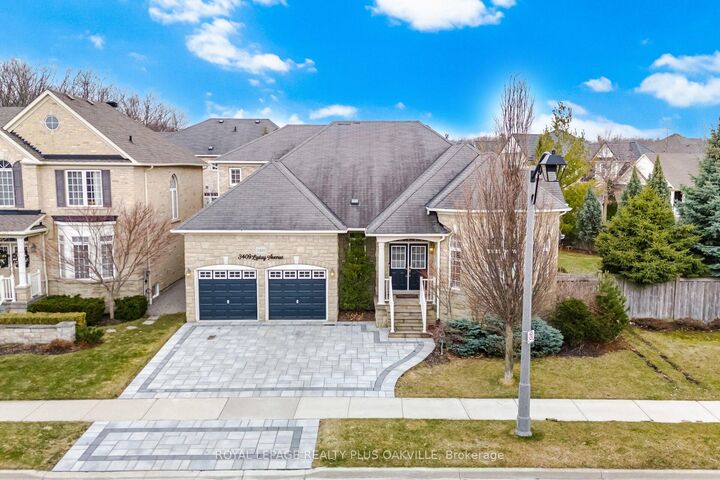
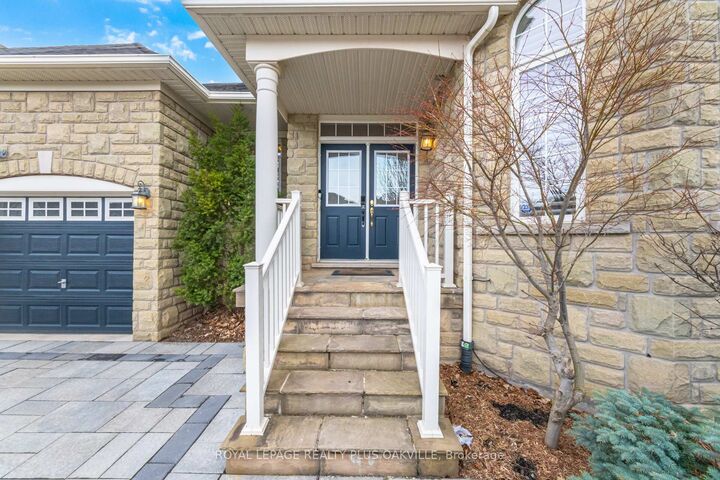
Stunning!! Rarely available this beautiful BUNGALOW WITH LOFT has over $225K in recent upgrades! Refinished Maple hardwood flooring throughout, wood staircase with wrought iron spindles (2023), Kitchen renovated with quartz counters, backsplash and redesigned cabinet doors (2023). All 3 above grade full bathrooms recently renovated bathrooms with quality workmanship in 2025, basement bath updated 2023. Foyer tiles 2025.Gorgeous open concept layout sundrenched with natural light. 2 Storey Ceilings! California Shutters throughout (2023). Situated on a large private irregular quiet corner lot with lovely landscaping, and plenty of side yard for a pool! Newly paved rear patio and front driveway and walkway 2025! Fully finished basement with 2nd kitchen or bar, rec room with electric fireplace, games area, 2 bedrooms, den & 3 piece bath! Excellent for extended family or income potential! Located in demanding Bronte Creek neighbourhood near walking trails, Bronte Park, walk to schools and minutes to highways 407 & QEW/403! Will not disappoint!
MLS®:
W13551326
W13551326
Les impôts
$10,500(2025)
$10,500(2025)
Catégorie
Single-Family Home
Single-Family Home
Style
Bungalow
Bungalow
Ville
Regional Municipality of Halton
Regional Municipality of Halton
Communauté
1000 - Bc Bronte Creek
1000 - Bc Bronte Creek
Listed By
Royal Lepage Realty Plus Oakville
Source
PropTX - IDX
Dernière vérification Juil 11 2026 à 4:47 AM GMT+0000
PropTX - IDX
Dernière vérification Juil 11 2026 à 4:47 AM GMT+0000
Détails sur les salles de bains
Caractéristiques Intérieures
- Carpet Free
- Water Heater Owned
- In-Law Suite
Caractéristiques de la propriété
- Cheminée: Living Room
- Cheminée: Natural Gas
- Foundation: Poured Concrete
Chauffage et refroidissement
- Forced Air
- Central Air
Informations sur les sous-sols
- Finished
- Full
Informations sur le pool
- None
Caractéristiques extérieures
- Brick
- Stone
- Toit: Asphalt Shingle
Informations sur les services publics
- Sewer: Sewer
- Fuel: Gas
- Energy: Energy Certificate: No
Garage
- Attached
Stationnement
- Private Double
Étages
- 1
Lieu
Disclaimer: Copyright 2026 Toronto IDX. All rights reserved. This information is deemed reliable, but not guaranteed. The information being provided is for consumers’ personal, non-commercial use and may not be used for any purpose other than to identify prospective properties consumers may be interested in purchasing. Data last updated 7/10/26 21:47

