345 Wheat Boom Drive 1010 Oakville, ON L6H 7X4
Inscription par: PropTX - IDX / Listed By: Milborne Real Estate Inc.

  345 Wheat Boom Drive 1010 Oakville, ON L6H 7X4

En vigueur
1 633 $ (USD)
1
CAC
1
SDB
600-699
PI. CA.

Description

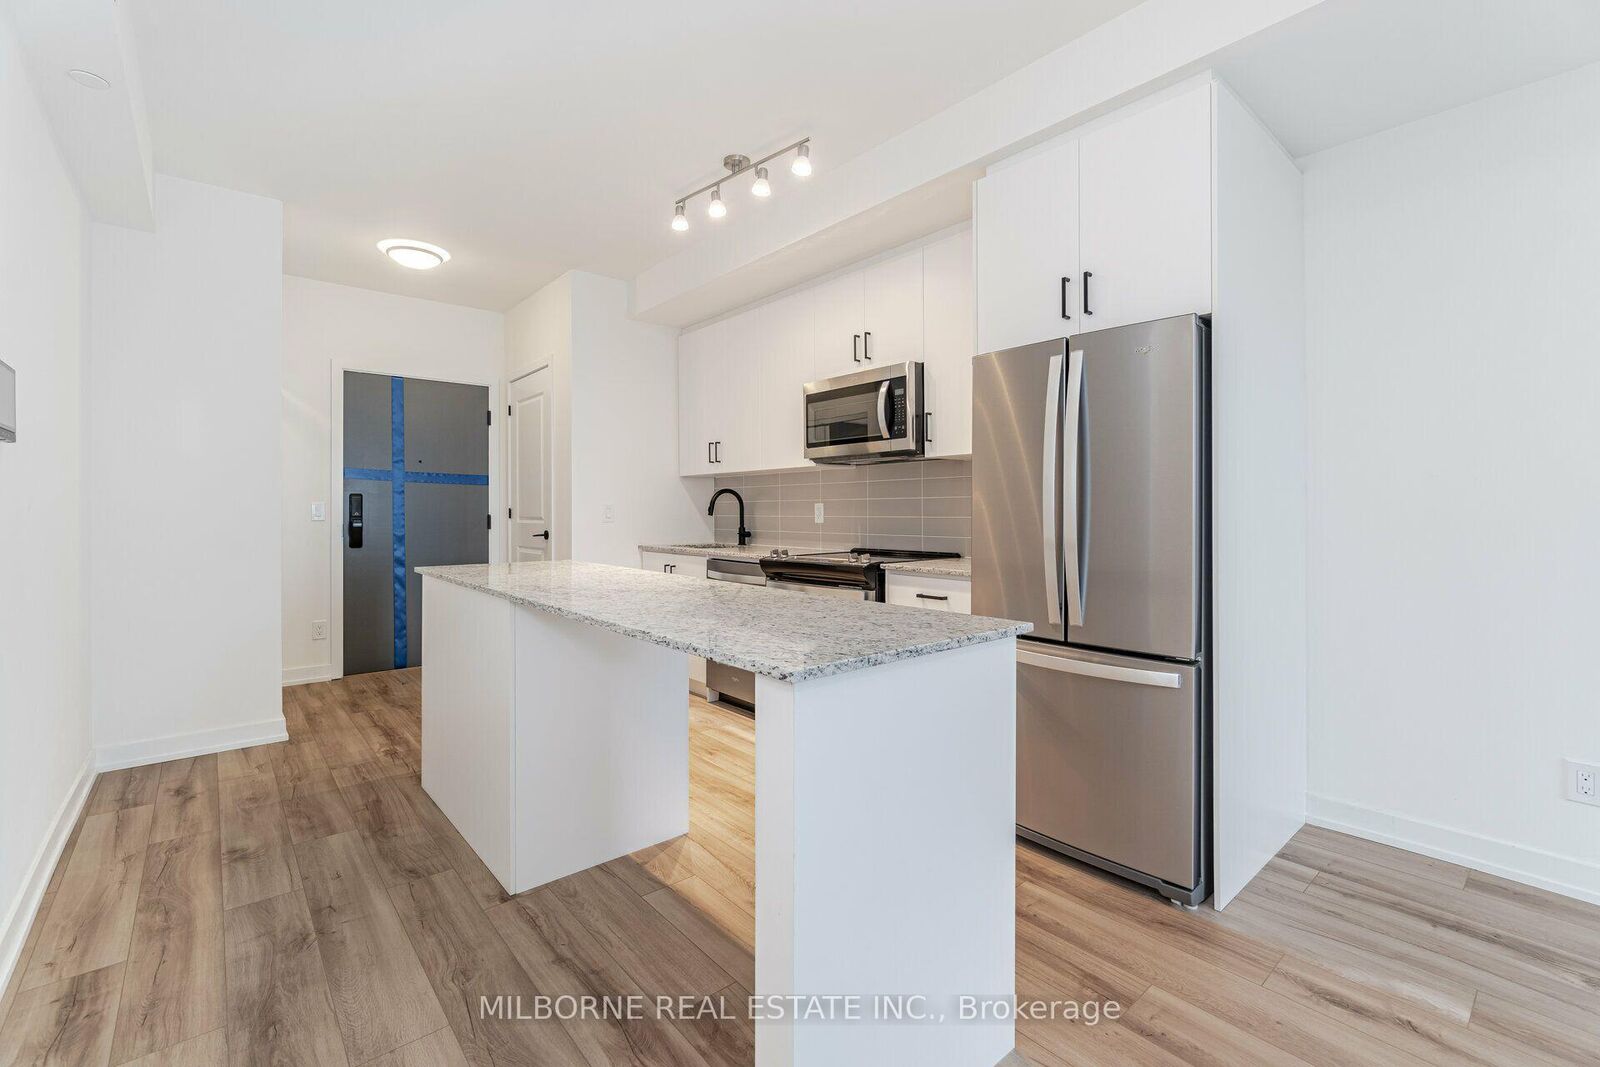
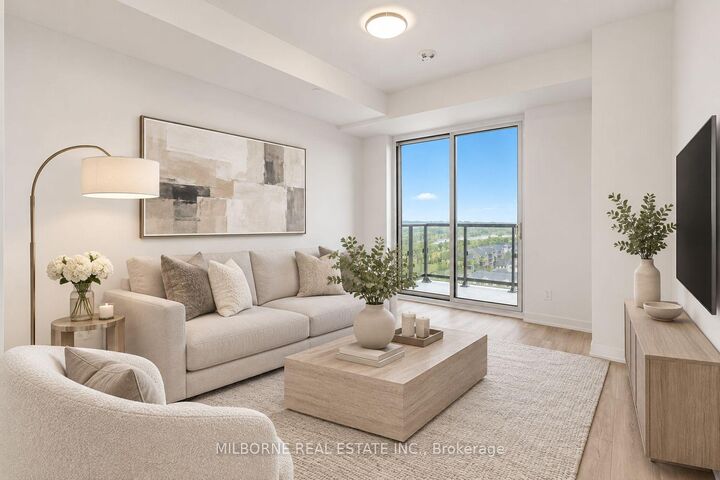
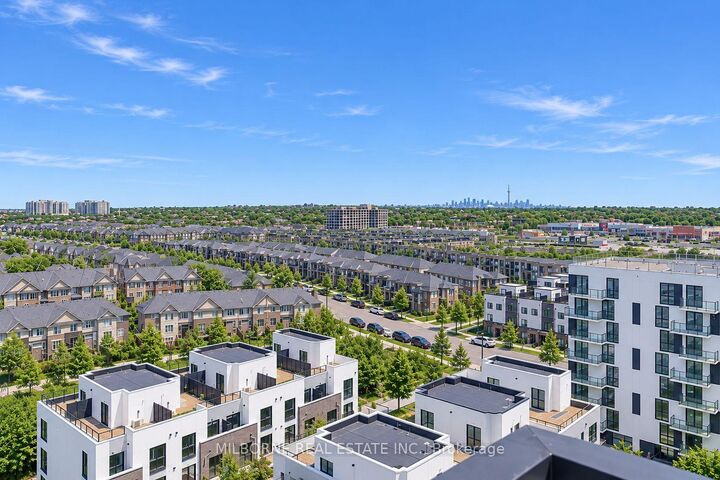
Available January 10th with one underground parking space. Immaculately maintained and presented in mint condition, this bright and spacious suite is exceptionally clean, fresh, and will be professionally cleaned before move-in day. Enjoy spectacular panoramic views of Toronto, North Oakville and Lake Ontario! Features include quality construction, energy efficiency, 9' ceilings and laminate flooring throughout (no carpet).The modern kitchen offers stone countertops, full-size stainless steel appliances, soft-close cabinetry, under-cabinet lighting and an oversized island with additional storage. The spacious bedroom features a walk-in closet with built-in shelving. A contemporary bathroom offers a large vanity, generous counter space and ample storage.Additional features include a private balcony with beautiful views and full-size in-suite laundry. Included in the rent: high-speed Fibe Internet, Smart Home Hub with keyless entry, heat and A/C.Ideally located in the vibrant Dundas & Trafalgar community, surrounded by parks, greenspace and over 200 km of walking trails.One of the building's best one-bedroom floor plans, offering an exceptional combination of space, functionality and comfort. Optional: Queen bed frame and mattress (including mattress protector) and two bar stools.

MLS®:
W14164538
Catégorie
Rental
Style
Apartment
Vue
Panoramic, City, Downtown, Skyline
Ville
Regional Municipality of Halton
Communauté
1010 - Jm Joshua Meadows

Listed By

Milborne Real Estate Inc.
Source
PropTX - IDX
Dernière vérification Nov 9 2026 à 10:17 PM GMT+0000
Détails sur les salles de bains
Caractéristiques Intérieures
  • Carpet Free
Chauffage et refroidissement
  • Fan Coil
  • Central Air
Caractéristiques extérieures
  • Brick
  • Concrete
Informations sur les services publics
  • Fuel: Electric
  • Energy: Energy Certificate: No
Garage
  • Underground
Stationnement
  • Underground
   
Calculer les temps de trajet jusqu'à cette propriété
 
Alimenté par INRIX MD Drive Time

Alimenté par Walk Score®
Disclaimer: Copyright 2026 Toronto IDX. All rights reserved. This information is deemed reliable, but not guaranteed. The information being provided is for consumers’ personal, non-commercial use and may not be used for any purpose other than to identify prospective properties consumers may be interested in purchasing. Data last updated 11/9/26 14:17

