

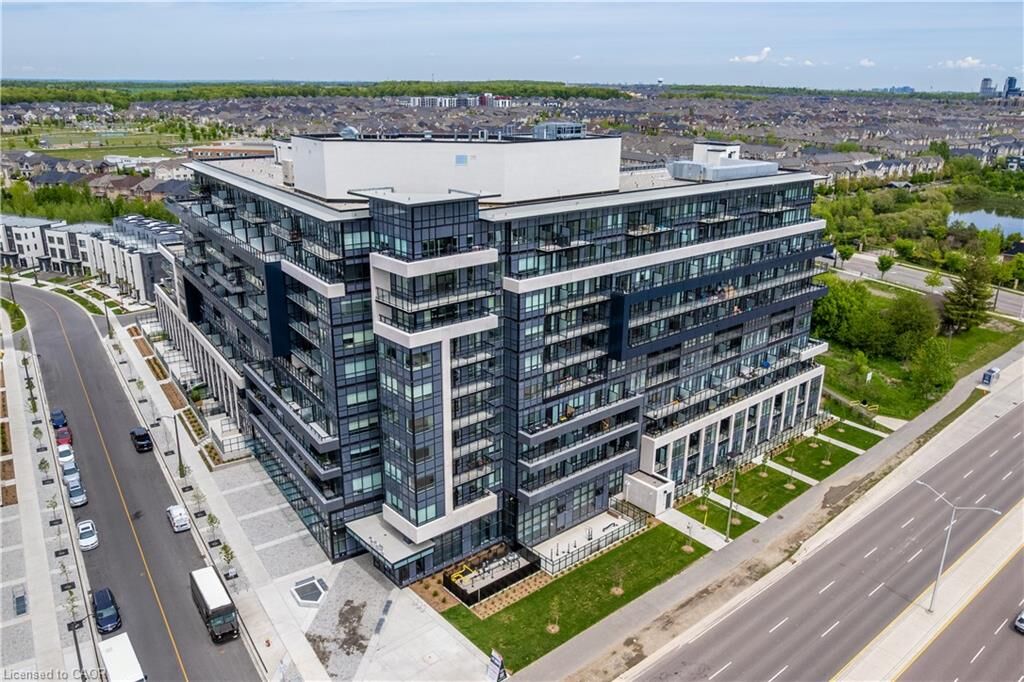
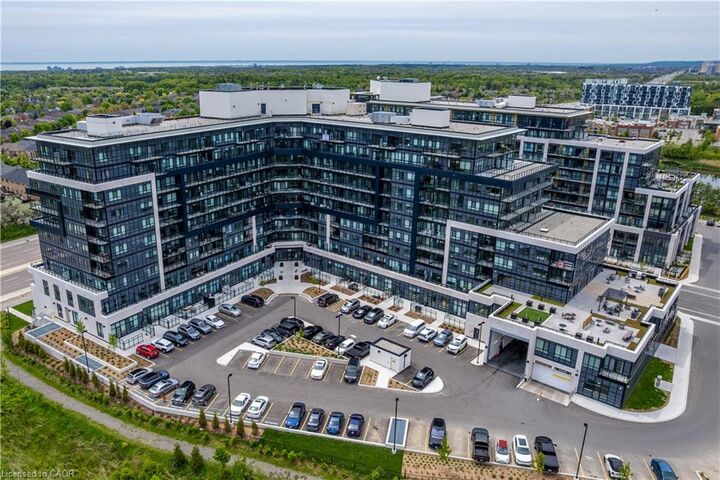
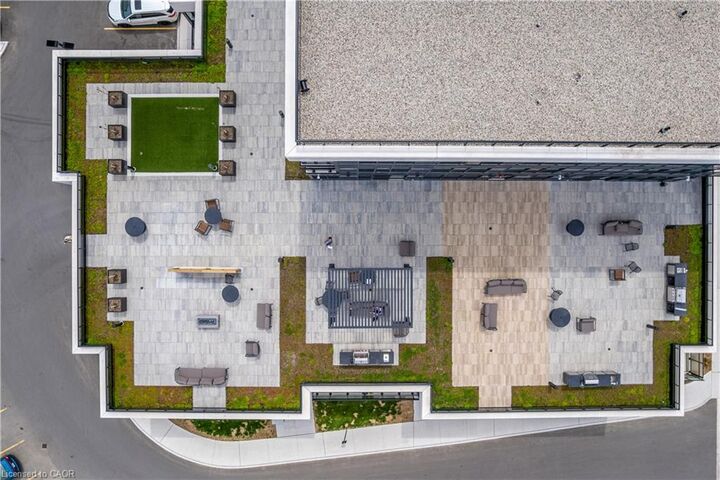
Inscription par: ITSO / Listed By: Royal Lepage Burloak Real Estate Services
395 Dundas Street W 801 Oakville, ON L6M 5R8
En vigueur
384 475 $ (USD)
MLS®:
40852387
40852387
Les impôts
$3,029
$3,029
Catégorie
Single-Family Home
Single-Family Home
Année de Construction
2024
2024
Ville
Regional Municipality of Halton
Regional Municipality of Halton
Listed By
Brooke Hicks, Royal Lepage Burloak Real Estate Services
Source
ITSO
Dernière vérification Août 1 2026 à 12:25 AM GMT+0000
ITSO
Dernière vérification Août 1 2026 à 12:25 AM GMT+0000
Détails sur les salles de bains
- Salles de bains: 2
Caractéristiques Intérieures
- Built-In Appliances
- Elevator
- Laundry: In-Suite
- Dishwasher
- Dryer
- Microwave
- Range Hood
- Refrigerator
- Stove
- Washer
- Built-In Microwave
- Laundry: Laundry Closet
Informations sur le lot
- Park
- Urban
- Major Highway
- Shopping Nearby
- Hospital
Chauffage et refroidissement
- Forced Air
- Natural Gas
- Central Air
Informations sur le condo
- Frais: $487
Caractéristiques extérieures
- Toit: Flat
Informations sur les services publics
- Sewer: Sewer (Municipal)
Garage
- Garage
Stationnement
- Total: 1
Étages
- 1
Surface Habitable
- 652 pi. ca.
Lieu
Disclaimer: Listing content protected by copyright and licensed by Information Technology Systems Ontario: Data last updated: 7/31/26 17:25


Description