407 Cairncroft Road Oakville, ON L6J 4M8
Inscription par: PropTX - IDX / Listed By: Sotheby's International Realty Canada

  407 Cairncroft Road Oakville, ON L6J 4M8

En vigueur
6 360 $ (USD)

5
CAC
5
SDB
3500-5000
PI. CA.

Description

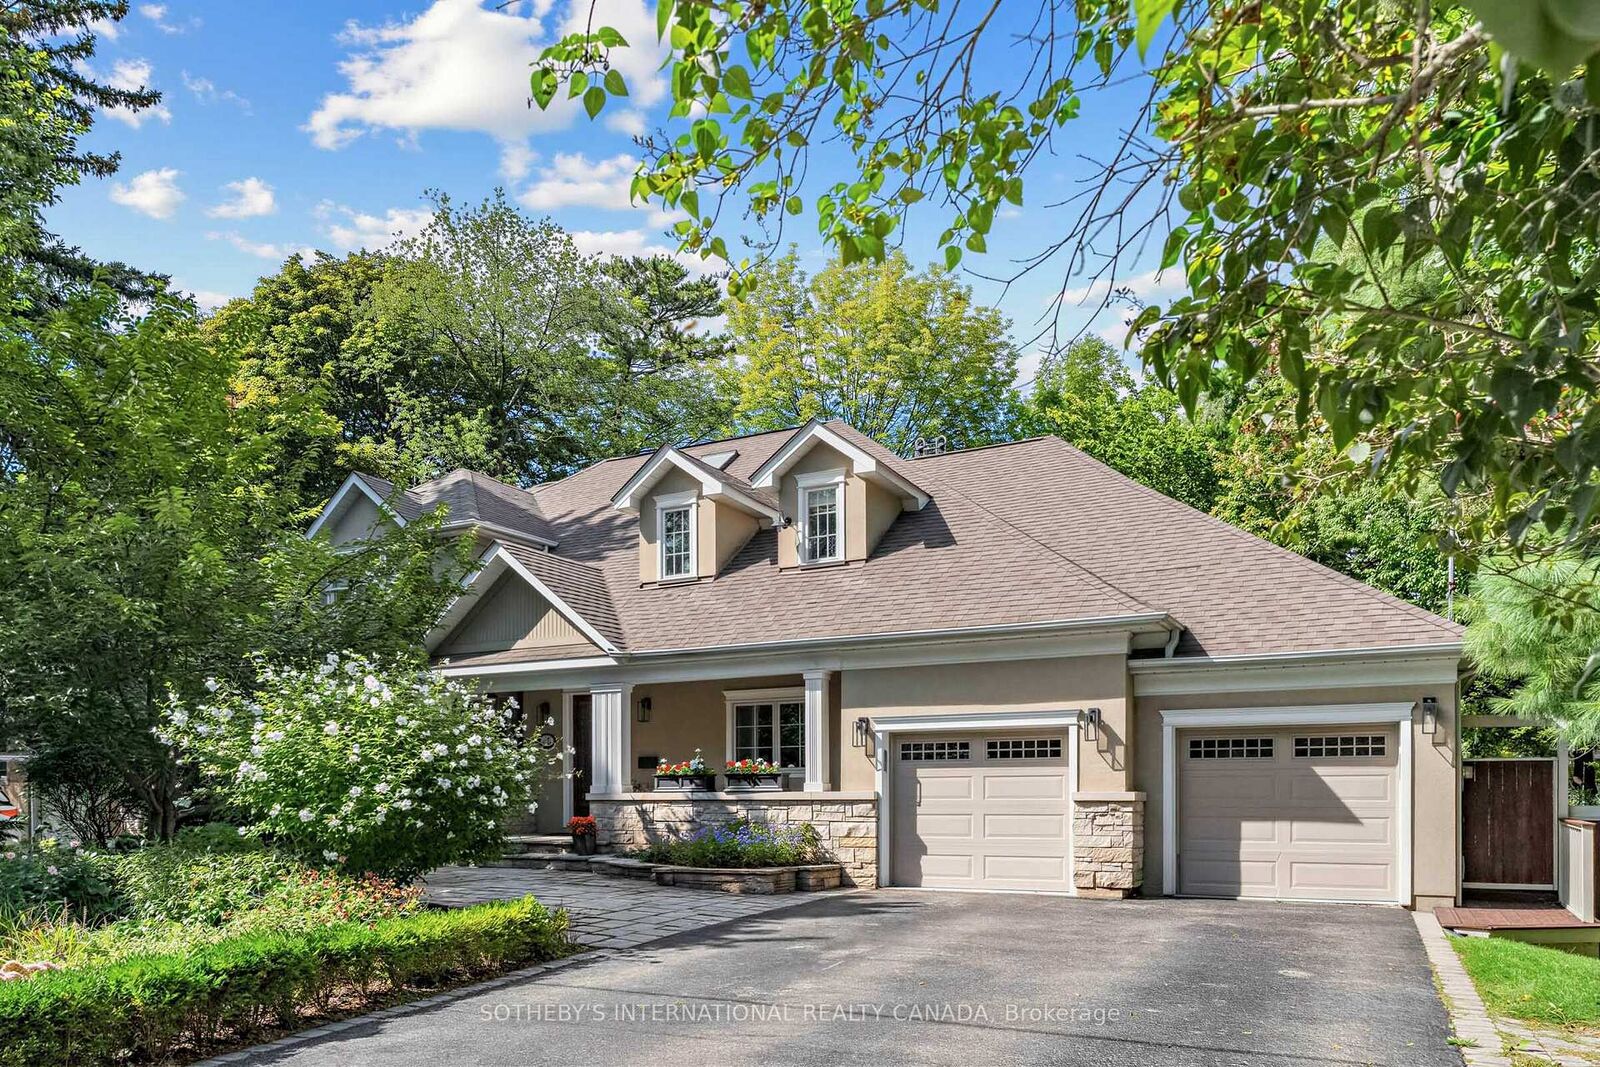
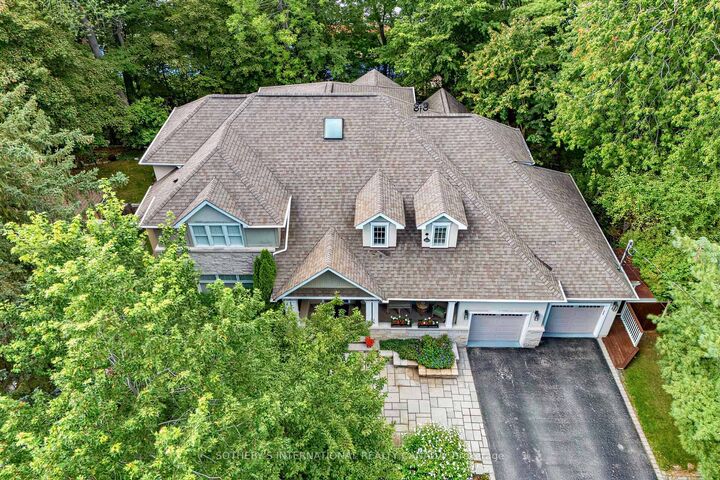
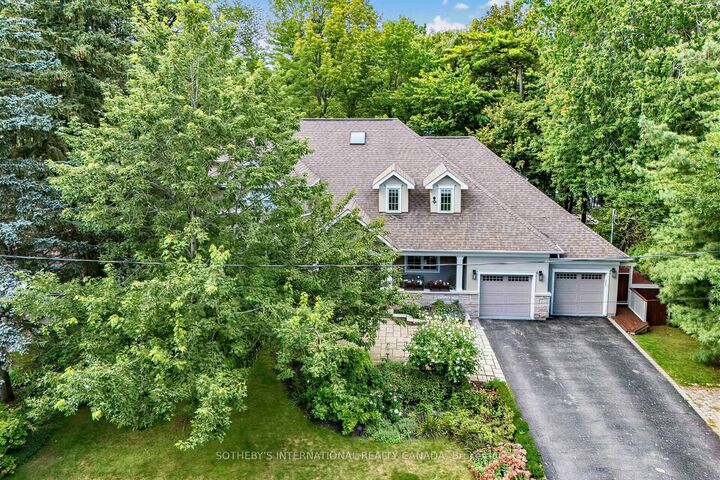
Escort Creek & Ravine Living in Southeast Oakville Exceptional executive residence in prestigious Morrison/Eastlake, set on a picturesque wooded lot backing onto a tranquil creek and ravine. Offering approximately 5,500 sq. ft. of finished living space, including a walk-out basement, this bright 5-bedroom home offers 4 full bathrooms plus a main-floor powder room. The spacious main-floor office/den is ideal for working from home and can also be used as an additional bedroom. Which provides exceptional space for comfortable family living and entertaining. The upgraded gourmet kitchen features stone counters, backsplash and a large family-sized island, opening to a sun-filled breakfast area with floor-to-ceiling windows and walkout to the private deck. The dramatic family room features cathedral ceilings, built-ins and a fireplace. Formal living and dining rooms, main-floor laundry and direct garage access complete the main level. The primary retreat offers a walk-in closet, private balcony overlooking the lush ravine and stream, and an ensuite bath. The upper level provides three full bathrooms. The finished walk-out basement features a large recreation room, gas fireplace, wet bar, full bathroom and direct access to the private backyard. Hardwood and slate floors, crown moulding, pot lights, landscaped grounds, sprinkler system and a two-car garage complete this remarkable home. Close to excellent schools, parks, Whole Foods and everyday amenities. Seeking qualified AAA executive tenants.

MLS®:
W13831976
Catégorie
Rental
Style
2-Storey
Ville
Regional Municipality of Halton
Communauté
1011 - Mo Morrison

Listed By

Sotheby's International Realty Canada
Source
PropTX - IDX
Dernière vérification Sep 27 2026 à 6:39 AM GMT+0000
Détails sur les salles de bains
Caractéristiques Intérieures
  • Other
Caractéristiques de la propriété
  • Foundation: Concrete
Chauffage et refroidissement
  • Forced Air
  • Central Air
Informations sur les sous-sols
  • Finished With Walk-Out
Informations sur le pool
  • None
Caractéristiques extérieures
  • Stone
  • Stucco (Plaster)
  • Toit: Asphalt Shingle
Informations sur les services publics
  • Sewer: Sewer
  • Fuel: Gas
  • Energy: Energy Certificate: No
Garage
  • Attached
Stationnement
  • Private Double
Étages
  • 2
   
Calculer les temps de trajet jusqu'à cette propriété
 
Alimenté par INRIX MD Drive Time

Alimenté par Walk Score®
Disclaimer: Copyright 2026 Toronto IDX. All rights reserved. This information is deemed reliable, but not guaranteed. The information being provided is for consumers’ personal, non-commercial use and may not be used for any purpose other than to identify prospective properties consumers may be interested in purchasing. Data last updated 9/26/26 23:39

