

Inscription par: ITSO / Heritage Realty
423 Smith Lane Oakville, ON L6L 4X1
En vigueur
1 195 328 $ (USD)
Description
MLS®:
40834683
40834683
Les impôts
$6,127
$6,127
Catégorie
Single-Family Home
Single-Family Home
Style
1 Storey/Apt
1 Storey/Apt
Ville
Regional Municipality of Halton
Regional Municipality of Halton
Listed By
Jacqueline Magas, Heritage Realty
Source
ITSO
Dernière vérification Mai 29 2026 à 7:39 PM GMT+0000
ITSO
Dernière vérification Mai 29 2026 à 7:39 PM GMT+0000
Détails sur les salles de bains
- Salles de bains: 3
- Salle d’eau: 1
Caractéristiques Intérieures
- Dishwasher
- Dryer
- Refrigerator
- Stove
- Washer
Informations sur le lot
- Schools
- Urban
- Quiet Area
- Place of Worship
- Ample Parking
- Library
- Arts Centre
Caractéristiques de la propriété
- Foundation: Block
Chauffage et refroidissement
- Natural Gas
- Central Air
Informations sur les sous-sols
- Full
- Finished
Caractéristiques extérieures
- Toit: Asphalt Shing
Informations sur les services publics
- Sewer: Sewer (Municipal)
Garage
- Garage
Stationnement
- Detached Garage
- Asphalt
- Total: 4
Surface Habitable
- 1,257 pi. ca.
Lieu
Disclaimer: Listing content protected by copyright and licensed by Information Technology Systems Ontario: Data last updated: 5/29/26 12:39


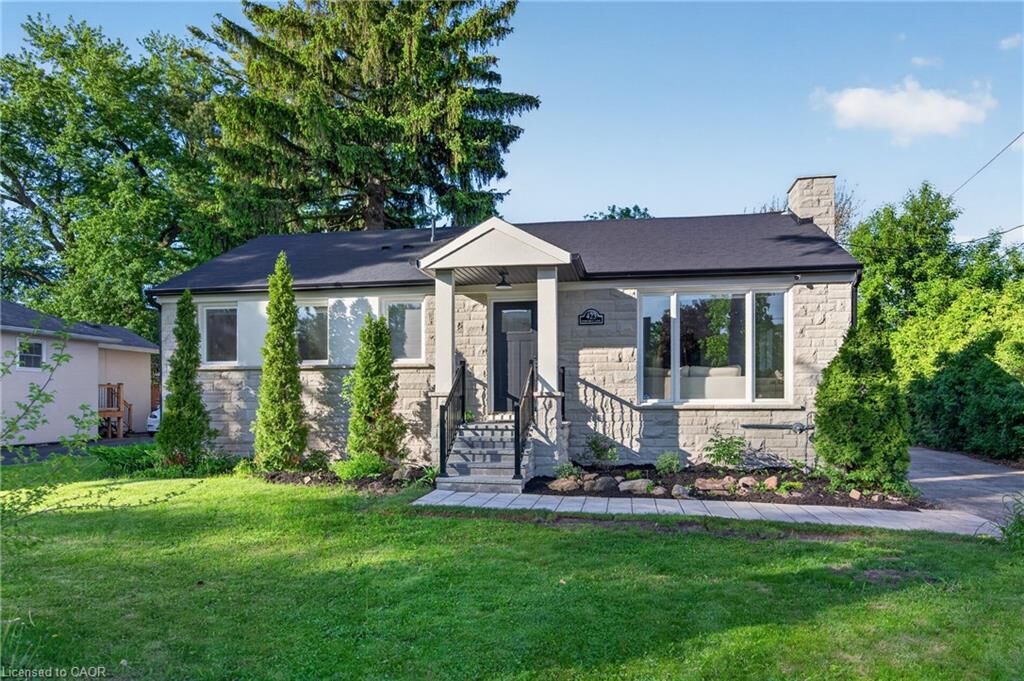
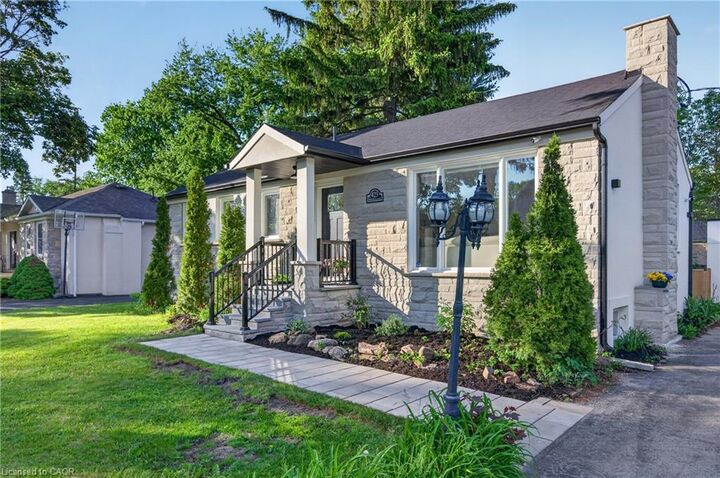
This thoughtfully designed home offers an exceptional blend of comfort, functionality, and style. The main floor features a bright open-concept layout with spacious living and dining areas, a custom kitchen, two bedrooms, each with its own private ensuite bathroom, plus a convenient powder room.
At the rear of the home, a versatile family room provides the perfect space for relaxing, entertaining, working from home, or creating a quiet office retreat overlooking the backyard.
The fully finished lower level offers additional living space with a recreation area, an additional bedroom, and a full bathroom, providing flexibility for guests, extended family, or a private retreat.
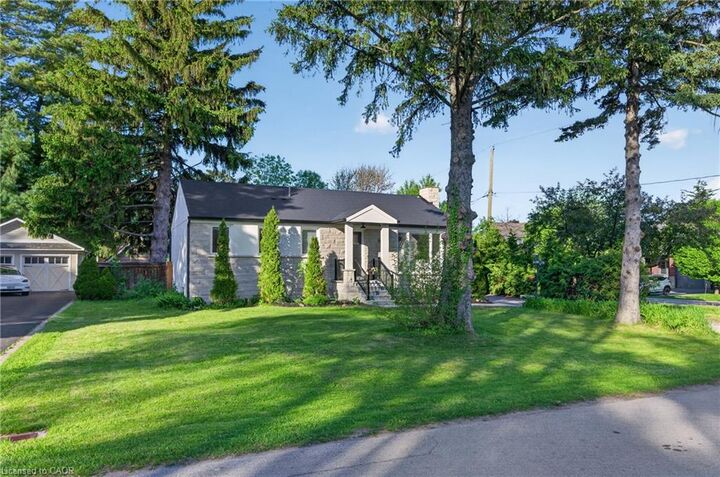
Situated on a quiet street and set on a generous lot, this property is just minutes from top-rated schools, parks, shopping, transit, and major commuter routes.
A rare opportunity to own a move-in-ready home in one of Oakville’s most sought-after communities.
- -