530 Golfview Court Oakville, ON L6M 4W6
Inscription par: PropTX - IDX / Listed By: eXp Realty

  530 Golfview Court Oakville, ON L6M 4W6

En vigueur
1 982 075 $ (USD)
6
CAC
5
SDB
3500-5000
PI. CA.

Description

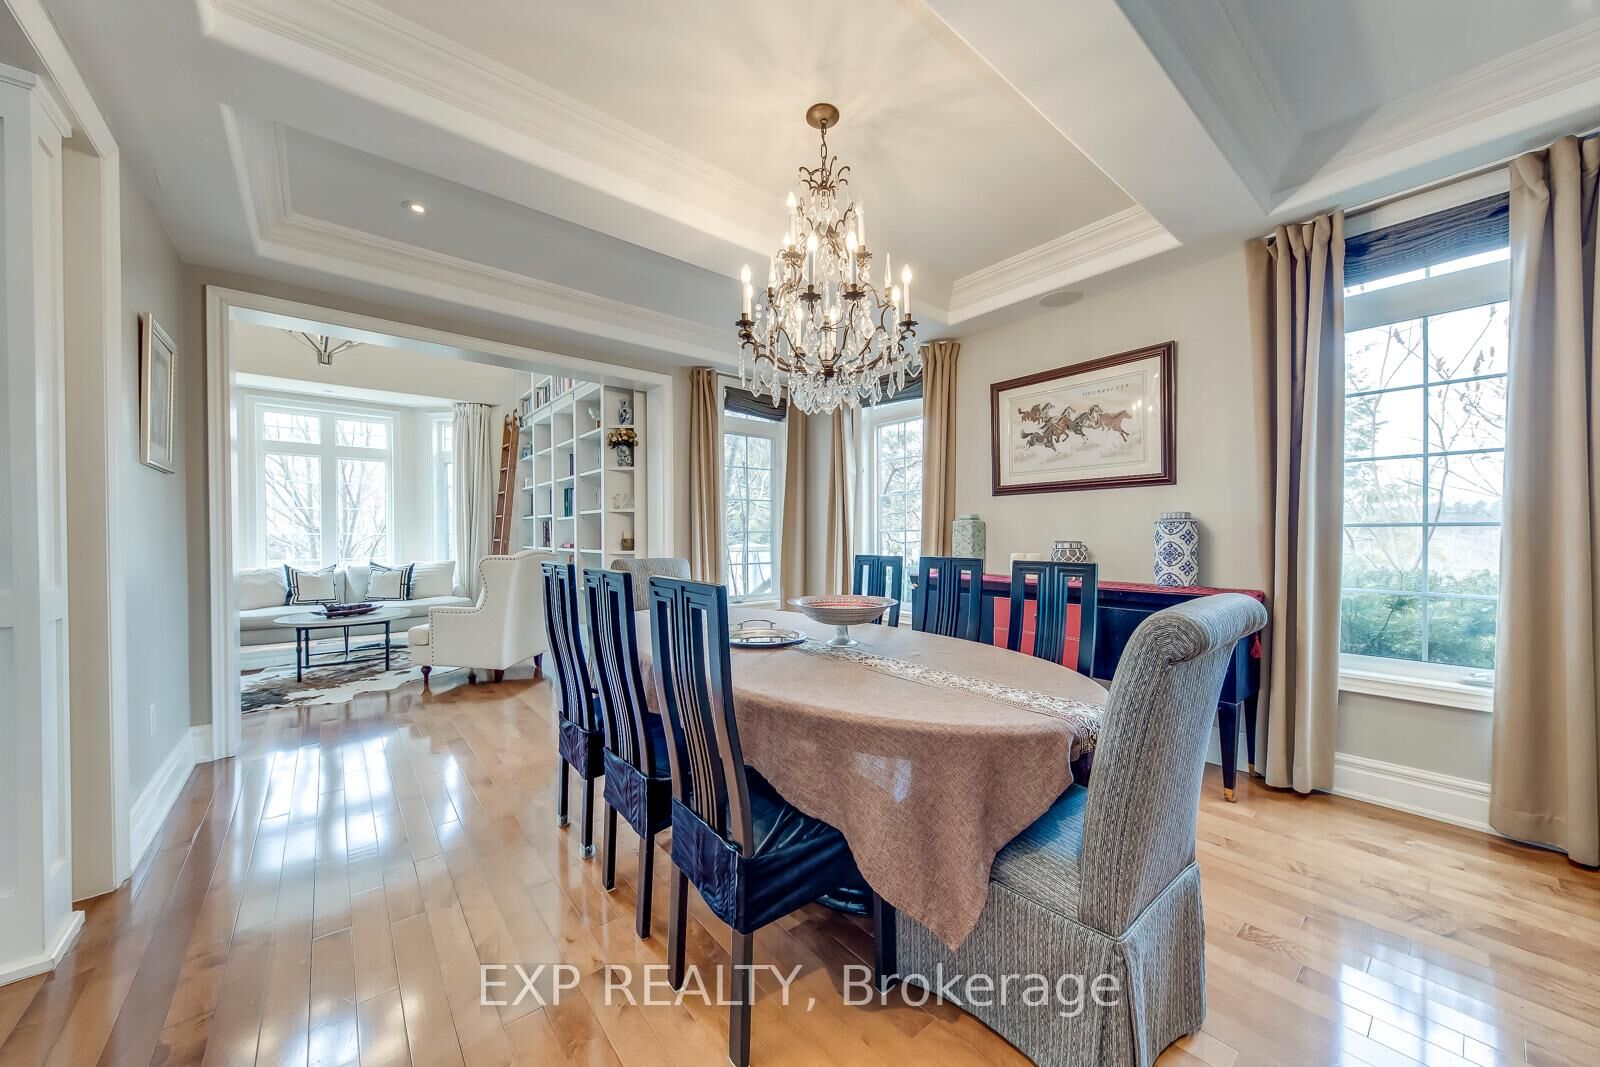
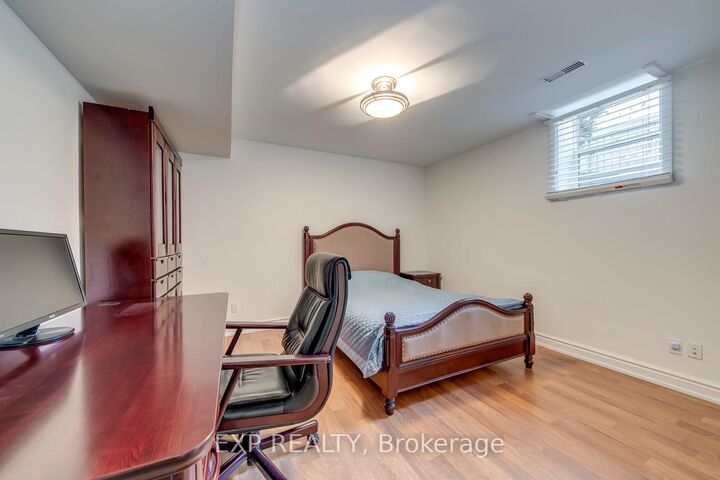
**Private Court Location in Sought After Fairway Hills Neighborhood. This Home Offers Stunning Panoramic Views of Conservation Lands and Backs Onto The 18th Tee at Glen Abbey Golf Course. **Over 3,800 sq ft Above Grade of Luxury Finishes Plus 2000 sq ft. Of Professional Finished Basement. **The Ground Floor Features Double Story Foyer, Library(Living Room) and Family Room. Double Height Windows, Vaulted & Custom Coffered Ceilings, Hardwood Floor Throughout, Custom Doors, Large Office, Two Serveries & Pantry. Large Eat-In Kitchen With Six B/I Stainless Steel Appliances. Central Island W/Granite Countertops. **The Upper Level Features Spacious Primary Bedroom w/Balcony Overlooks The Golf Course, Large W/I Closet W/Organizers. Lavish 6pc SPA Ensuite, Glass Shower, Soaker Tub, Double Vanity W/Expansive Counter Space. 3 Additional Well Sized Bedrooms, All Boast Walk In Closets & Bathroom Access. **Lower Level by Bachly Construction, Offering over 2,000 sq ft of Relaxation With Fireplace, 2 Guest Bedrooms and Full Bath. Outstanding Exterior Features Including Custom Decks and Large Covered Porch, Beautiful Landscaping Front and Back. In Ground Pool (2004) with Jets/Waterfall, Liner(2023), Pump(2021). Close To Top Public and Private Schools: Abbey Park, Rotherglen. Located Amongst Numerous Walking Trails and a Direct, Short Drive to Downtown Oakville. Fantastic Location for Commuters. Roof Shingles (2025). Furnace & CAC W/Reliance (-$139.99/month Plus HST). There Is a Fairview Hills Association Fee For Common Elements Maintenance: Approximately $1000 Annually.

MLS®:
W13581570
Les impôts
$15,394(2026)
Catégorie
Single-Family Home
Style
2-Storey
Ville
Regional Municipality of Halton
Communauté
1007 - Ga Glen Abbey

Listed By

eXp Realty
Source
PropTX - IDX
Dernière vérification Juil 21 2026 à 5:54 AM GMT+0000
Détails sur les salles de bains
Caractéristiques Intérieures
  • Auto Garage Door Remote
  • Carpet Free
Caractéristiques de la propriété
  • Cheminée: Natural Gas
  • Foundation: Concrete
Chauffage et refroidissement
  • Forced Air
  • Central Air
Informations sur les sous-sols
  • Finished
  • Full
Informations sur le pool
  • Indoor
Caractéristiques extérieures
  • Brick
  • Stone
  • Toit: Asphalt Shingle
Informations sur les services publics
  • Sewer: Sewer
  • Fuel: Gas
  • Energy: Energy Certificate: No
Garage
  • Attached
Stationnement
  • Private Double
Étages
  • 2
   
Calculer les temps de trajet jusqu'à cette propriété
 
Alimenté par INRIX MD Drive Time

Alimenté par Walk Score®
Disclaimer: Copyright 2026 Toronto IDX. All rights reserved. This information is deemed reliable, but not guaranteed. The information being provided is for consumers’ personal, non-commercial use and may not be used for any purpose other than to identify prospective properties consumers may be interested in purchasing. Data last updated 7/20/26 22:54

