131 Edelwild Drive Orangeville, ON L9W 3H9
Inscription par: PropTX - IDX / Listed By: Century 21 Millennium Inc.

  131 Edelwild Drive Orangeville, ON L9W 3H9

En vigueur
799 000 $ (CAD)
5
CAC
2
SDB
1100-1500
PI. CA.

Description

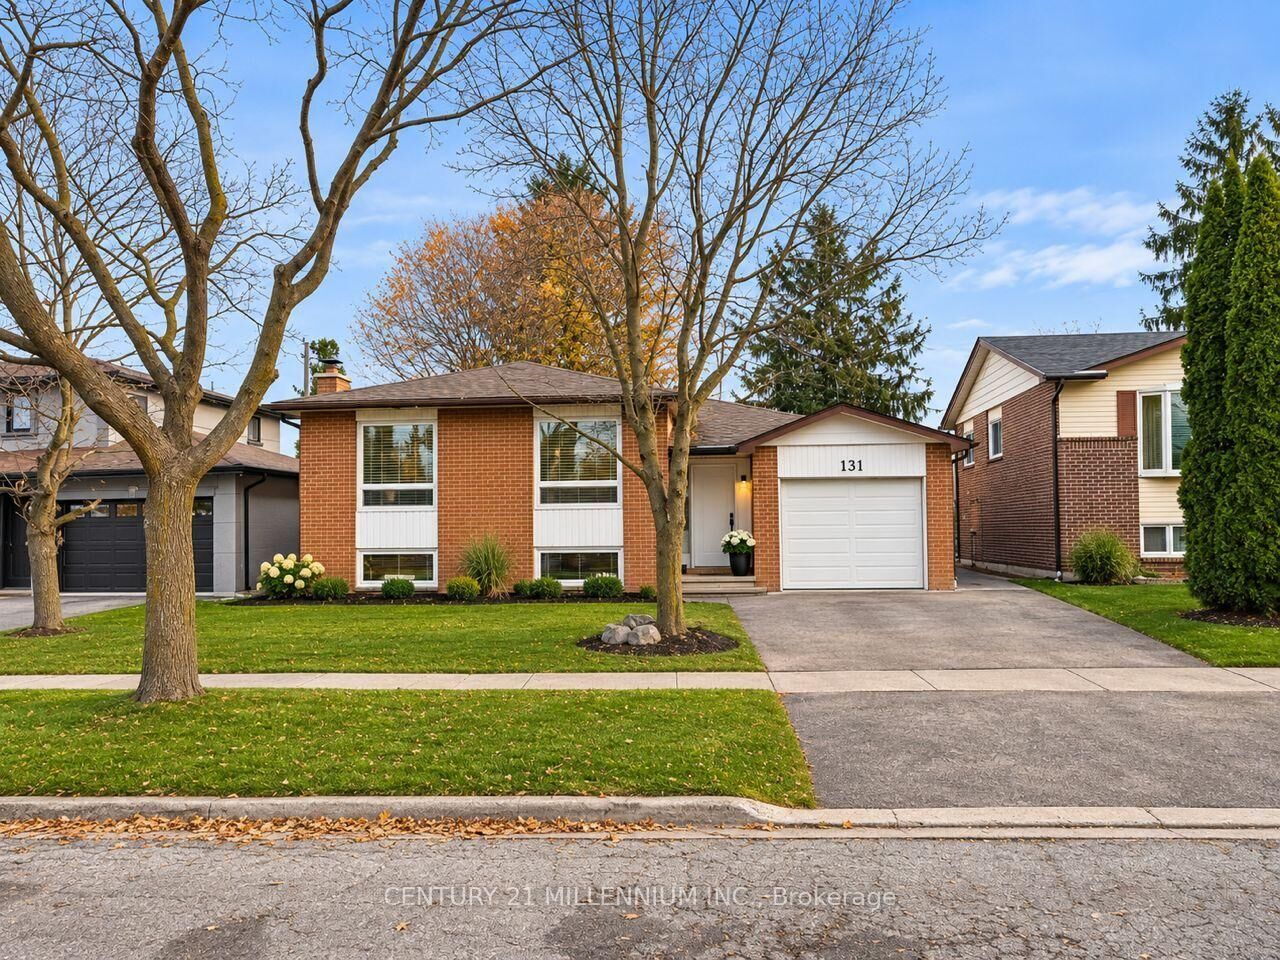
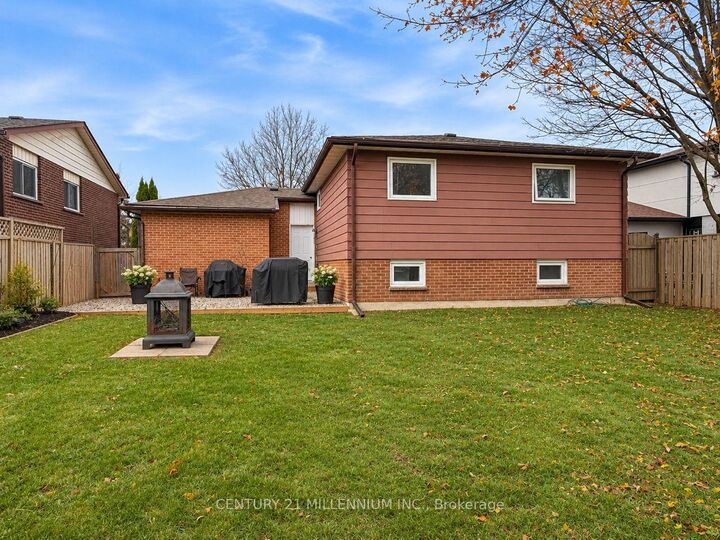
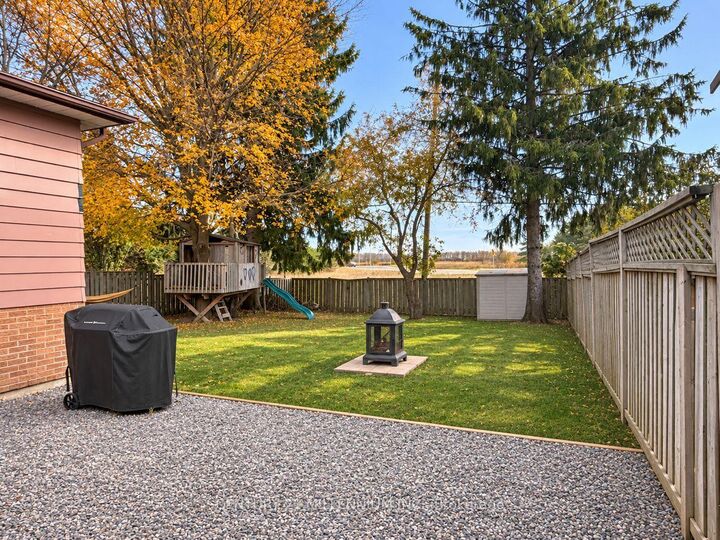
Perfect Family Home with Incredible Income Potential! Welcome to this beautifully renovated detached raised bungalow offering 3+2 bedrooms, two self-contained living units and separate entrances! Completely renovated from top to bottom in 2026 with stylish, modern finishes throughout, this move-in-ready home features stunning quartz countertops, stainless steel appliances, vinyl plank flooring and bright, inviting living spaces. Situated in a desirable, family-friendly neighbourhood on a large lot close to parks, schools and everyday amenities, this versatile property offers endless possibilities! Ideal for multigenerational living, buyers looking to live in the upper level while generating rental income from the lower level to help offset mortgage costs, or savvy investors seeking a fantastic income-producing property. Both levels offer beautifully finished, functional living spaces, making this an exceptional opportunity for homeowners and investors alike. Step outside and enjoy the expansive backyard, offering plenty of room for entertaining, family gatherings and outdoor enjoyment. Beautifully updated, thoughtfully designed and offering incredible flexibility, this property truly checks all the boxes! Live in, rent out or add to your investment portfolio. A must-see property that shows beautifully! Please note: photos have been virtually staged as property is currently tenanted.

MLS®:
W14151814
Les impôts
$5,532(2026)
Catégorie
Single-Family Home
Style
Bungalow-Raised
Ville
Dufferin County
Communauté
Orangeville

Listed By

Century 21 Millennium Inc.
Source
PropTX - IDX
Dernière vérification Nov 5 2026 à 10:08 PM GMT+0000
Détails sur les salles de bains
Caractéristiques Intérieures
  • Water Softener
  • Water Heater
  • Carpet Free
  • In-Law Suite
Caractéristiques de la propriété
  • Cheminée: Natural Gas
  • Foundation: Poured Concrete
Chauffage et refroidissement
  • Forced Air
  • Central Air
Informations sur les sous-sols
  • Finished
  • Separate Entrance
Informations sur le pool
  • None
Caractéristiques extérieures
  • Brick
  • Vinyl Siding
  • Toit: Asphalt Shingle
Informations sur les services publics
  • Sewer: Sewer
  • Fuel: Gas
  • Energy: Energy Certificate: No
Garage
  • Attached
Étages
  • 1
   
Calculer les temps de trajet jusqu'à cette propriété
 
Alimenté par INRIX MD Drive Time

Alimenté par Walk Score®
Disclaimer: Copyright 2026 Toronto IDX. All rights reserved. This information is deemed reliable, but not guaranteed. The information being provided is for consumers’ personal, non-commercial use and may not be used for any purpose other than to identify prospective properties consumers may be interested in purchasing. Data last updated 11/5/26 14:08

