26 Sarah Street Orangeville, ON L9W 2M1
Inscription par: PropTX - IDX / Listed By: Royal Lepage Rcr Realty

  26 Sarah Street Orangeville, ON L9W 2M1

En vigueur
3 150 $ (CAD)
3
CAC
2
SDB
1100-1500
PI. CA.

Description

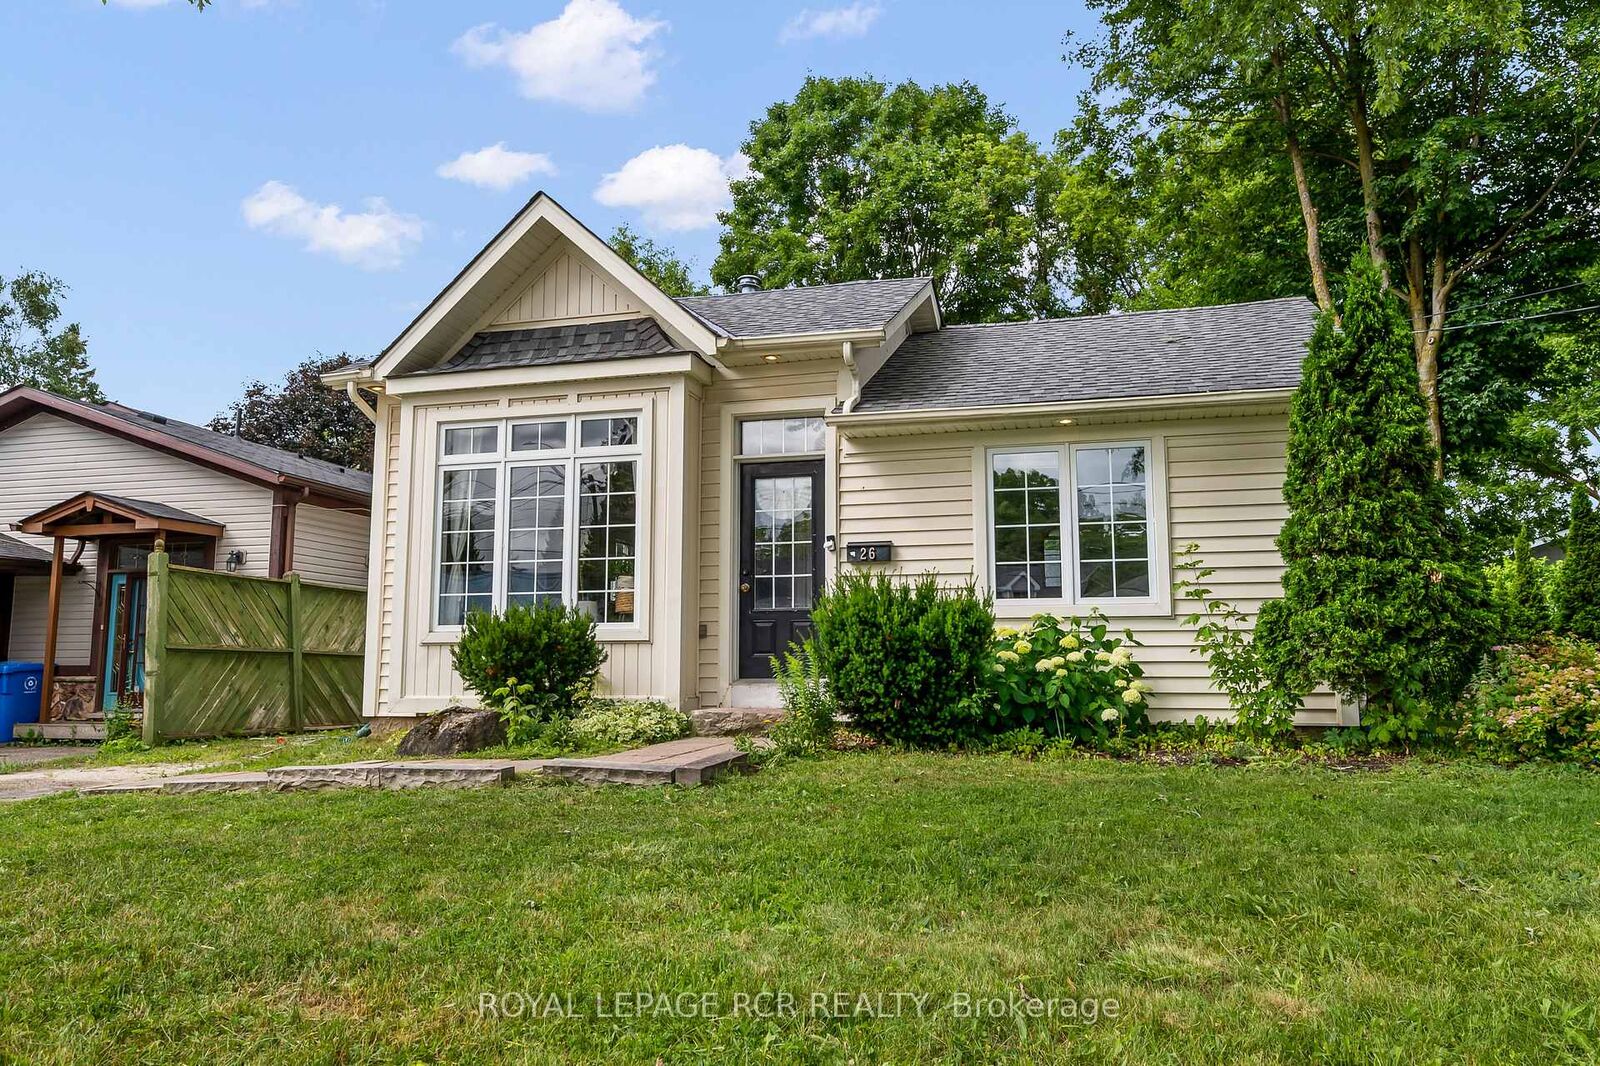
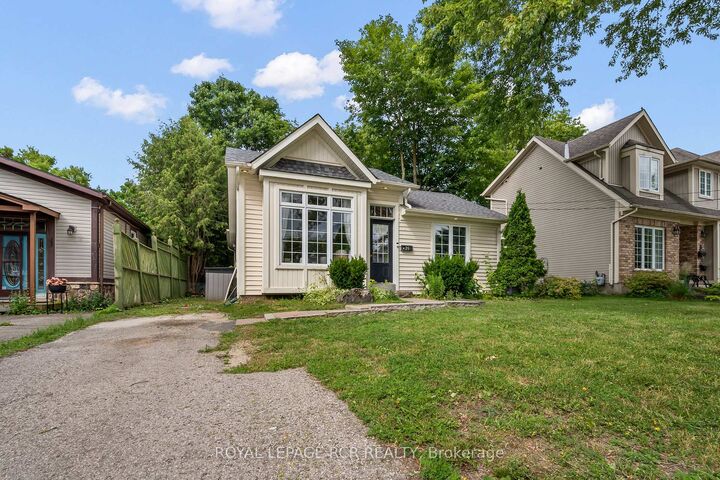
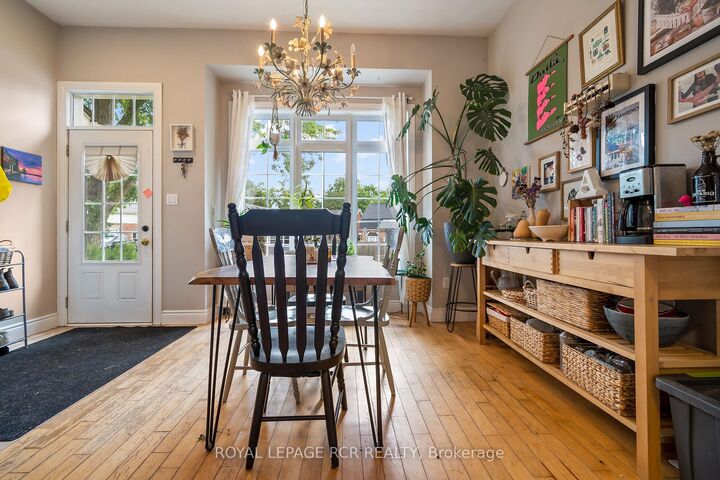
There's something refreshing about finding a rental that actually feels like a home. From the moment you step inside, natural light pours through oversized windows, while the exposed brick accent adds warmth and character that's sometimes hard to find. This detached three bed, two bath bungalow offers a comfortable layout. The bright front dining room flows into the kitchen before opening to the inviting living room at the back of the home, where a picture window looks directly to the backyard. The primary bedroom features its own private three piece ensuite, while two additional bedrooms provide flexibility for family, guests, or a home office and are serviced by a four piece bath. Outside, the large backyard is framed by mature trees, creating a peaceful backdrop for morning coffee, summer evenings, or simply enjoying a little extra breathing room. It's the kind of outdoor space that's becoming increasingly difficult to find in a rental. Located in an established neighbourhood close to schools, parks, transit, and everyday amenities, this home offers the privacy of a detached house with the convenience of being just minutes from everything you need. If you've been waiting for a rental that feels welcoming from the moment you walk through the door, this one is well worth a look. Available September 1. Utilites are not included, AAA+ tenants, no pets preferred. Prospective tenants will be asked to provide employment and income verification, credit scores, references, and a full rental application prior to approval.

MLS®:
W13549108
Catégorie
Rental
Style
Bungalow
Ville
Dufferin County
Communauté
Orangeville

Listed By

Royal Lepage Rcr Realty
Source
PropTX - IDX
Dernière vérification Juil 11 2026 à 4:47 AM GMT+0000
Détails sur les salles de bains
Caractéristiques Intérieures
  • None
Caractéristiques de la propriété
  • Foundation: Concrete
Chauffage et refroidissement
  • Forced Air
  • Central Air
Informations sur les sous-sols
  • Unfinished
Informations sur le pool
  • None
Caractéristiques extérieures
  • Vinyl Siding
  • Toit: Shingles
Informations sur les services publics
  • Sewer: Sewer
  • Fuel: Gas
  • Energy: Energy Certificate: No
Garage
  • None
Étages
  • 1
   
Calculer les temps de trajet jusqu'à cette propriété
 
Alimenté par INRIX MD Drive Time

Alimenté par Walk Score®
Disclaimer: Copyright 2026 Toronto IDX. All rights reserved. This information is deemed reliable, but not guaranteed. The information being provided is for consumers’ personal, non-commercial use and may not be used for any purpose other than to identify prospective properties consumers may be interested in purchasing. Data last updated 7/10/26 21:47

