63 Maple Crescent Orangeville, ON L9W 1X6
Inscription par: PropTX - IDX / Listed By: Royal Lepage Rcr Realty

  63 Maple Crescent Orangeville, ON L9W 1X6

En vigueur
699 000 $ (CAD)
3
CAC
2
SDB
700-1100
PI. CA.

Description

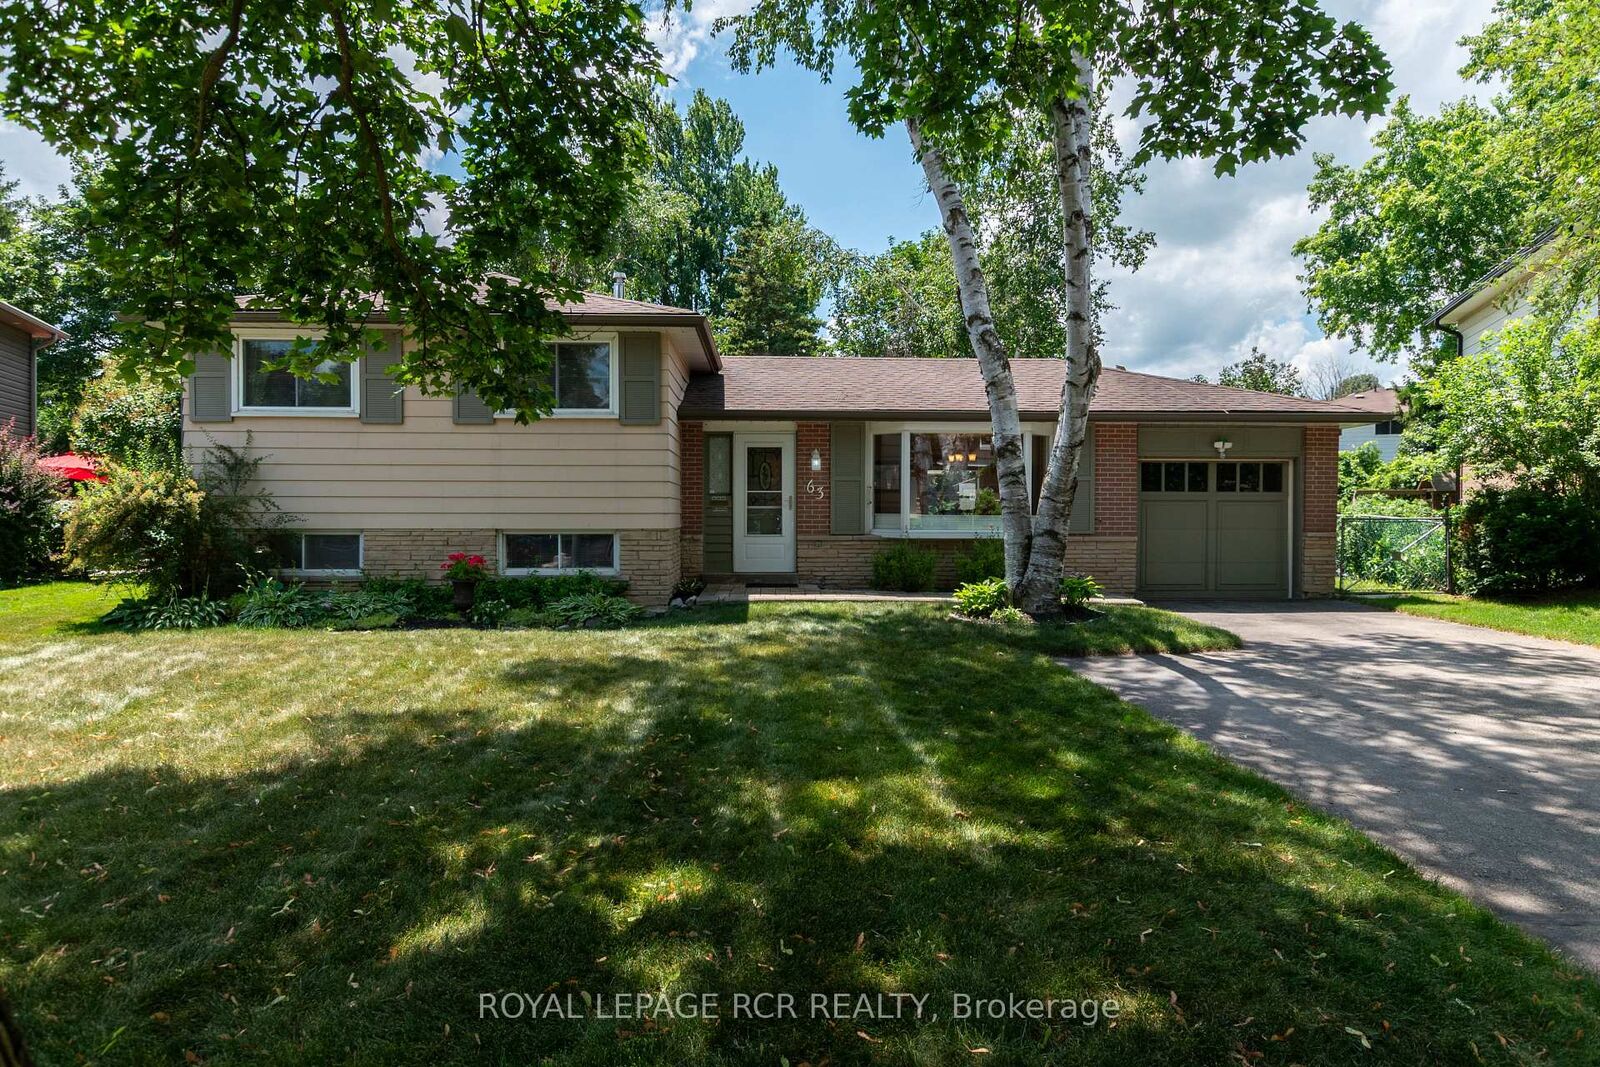
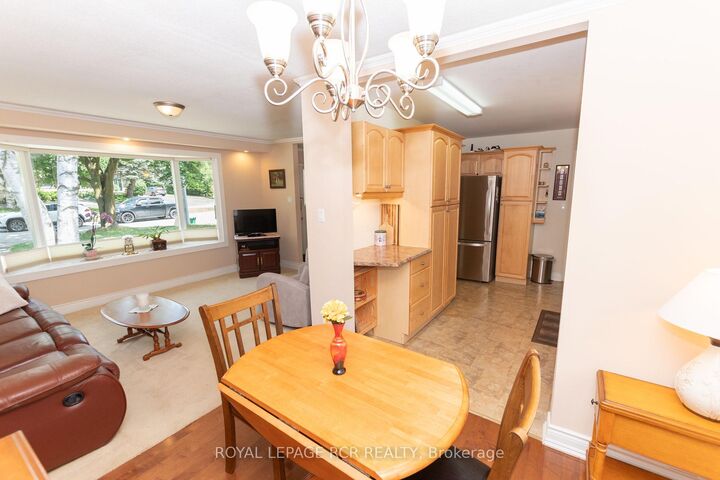
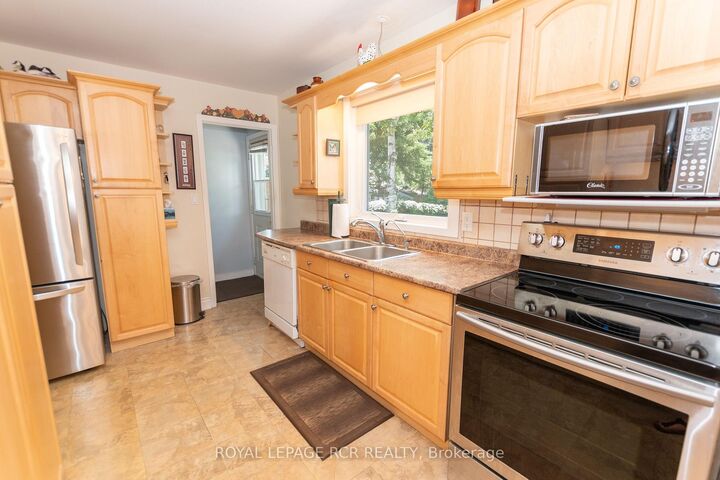
Location matters and this exceptional home is situated on a desirable street that offers a peaceful lifestyle with large lots, friendly neighbors, and lots of room for your family to grow. Private, quiet, and beautifully landscaped, the gorgeous yard features blooming flowers, a fresh vegetable garden, a large entertainment patio, a storage shed, and a completely fenced yard. Step inside to a warm and inviting main level designed for comfort and functionality, a spacious living area with a bright bay window that floods the room with natural light. The generous kitchen is equipped with oak cupboards, stainless steel appliances, extensive counter space, a desk area, and a large window looking out onto the beautiful backyard, while the dining room is ready for family gatherings with beautiful views and an open flow to the main living area. Just a few steps up, the private upper level offers three generously sized bedrooms with hardwood flooring and a bright four piece main bathroom complete with its own window. The fully finished lower level features large windows that create an airy, above grade atmosphere with family room featuring a cozy gas fireplace, a versatile room ideal for a home office, a three piece bathroom, and hardwood floors, along with a crawlspace perfect for seasonal storage or a kids play area. Outside, the deep driveway easily accommodates four vehicles, with the single car garage offering another parking space and a dedicated workshop directly off the back that features full hydro connectivity and extra storage. This property is more than just a house; it is a cozy, inviting, and truly wonderful place to call home.

MLS®:
W13546966
Les impôts
$5,204(2025)
Catégorie
Single-Family Home
Style
Sidesplit 3
Ville
Dufferin County
Communauté
Orangeville

Listed By

Royal Lepage Rcr Realty
Source
PropTX - IDX
Dernière vérification Juil 11 2026 à 4:17 AM GMT+0000
Détails sur les salles de bains
Caractéristiques Intérieures
  • Water Softener
  • Water Heater
Caractéristiques de la propriété
  • Cheminée: Natural Gas
  • Cheminée: Rec Room
  • Foundation: Poured Concrete
Chauffage et refroidissement
  • Forced Air
  • Central Air
Informations sur les sous-sols
  • Finished
  • Crawl Space
Informations sur le pool
  • None
Caractéristiques extérieures
  • Brick
  • Aluminum Siding
  • Toit: Asphalt Shingle
Informations sur les services publics
  • Sewer: Sewer
  • Fuel: Gas
  • Energy: Energy Certificate: No
Garage
  • Attached
Stationnement
  • Private Double
   
Calculer les temps de trajet jusqu'à cette propriété
 
Alimenté par INRIX MD Drive Time

Alimenté par Walk Score®
Disclaimer: Copyright 2026 Toronto IDX. All rights reserved. This information is deemed reliable, but not guaranteed. The information being provided is for consumers’ personal, non-commercial use and may not be used for any purpose other than to identify prospective properties consumers may be interested in purchasing. Data last updated 7/10/26 21:17

