1095 Mississaga Street W 78 Orillia, ON L3V 6W7
Inscription par: PropTX - IDX / Listed By: Royal Lepage First Contact Realty

  1095 Mississaga Street W 78 Orillia, ON L3V 6W7

En vigueur
269 556 $ (USD)
3
CAC
1
SDB
1000-1199
PI. CA.

Description

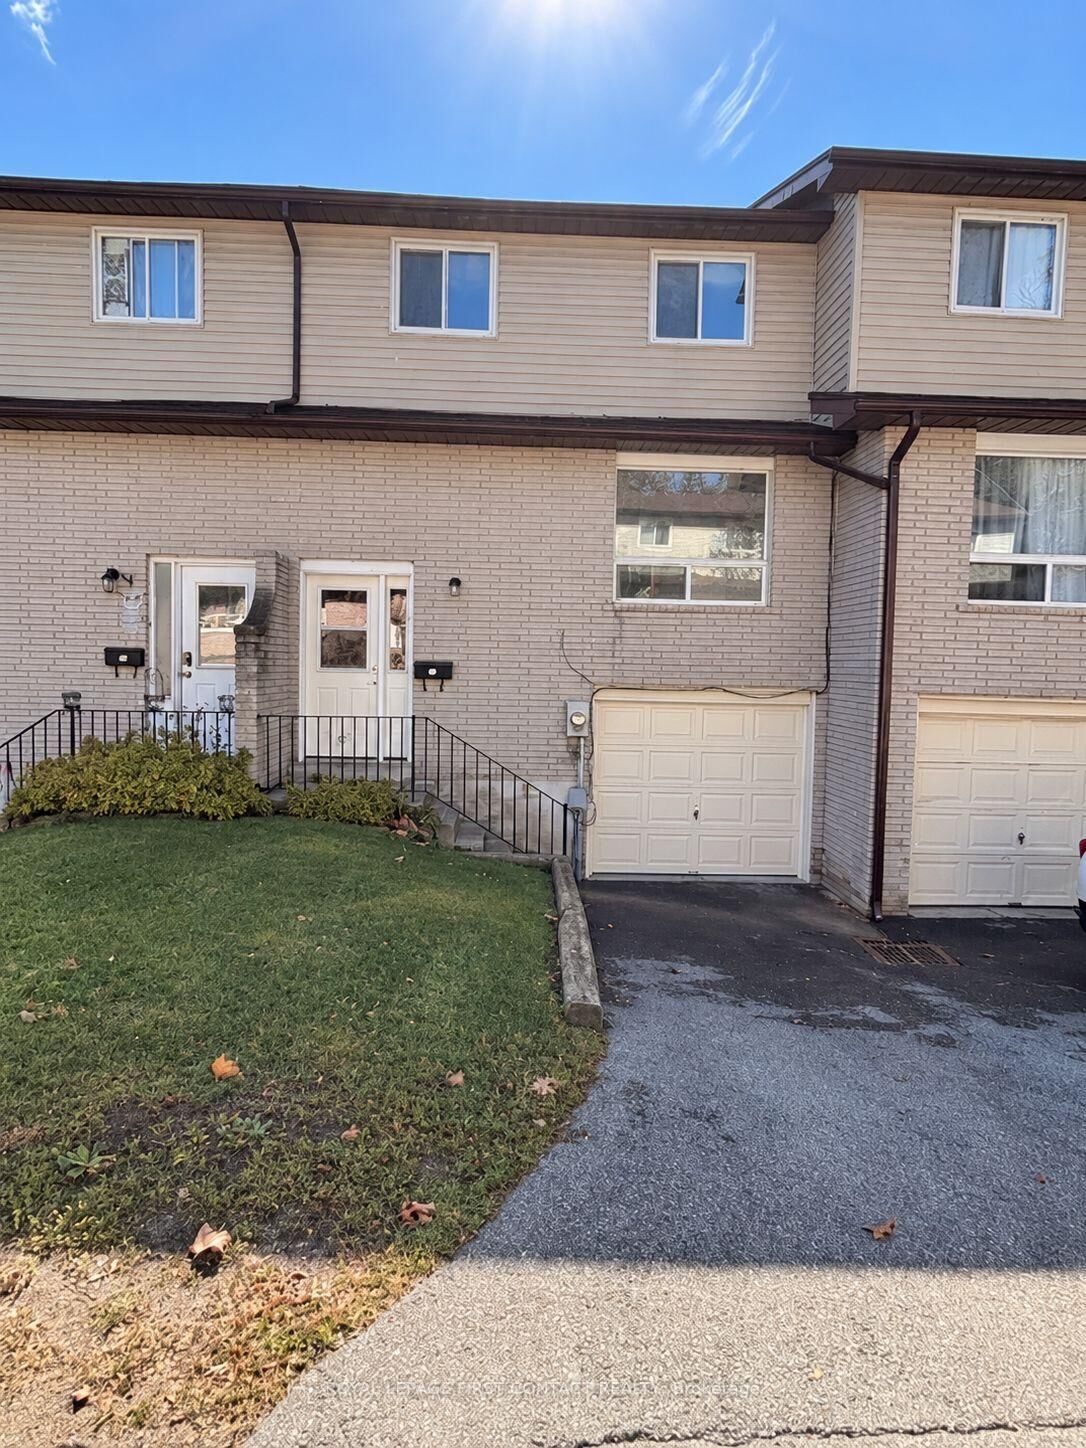
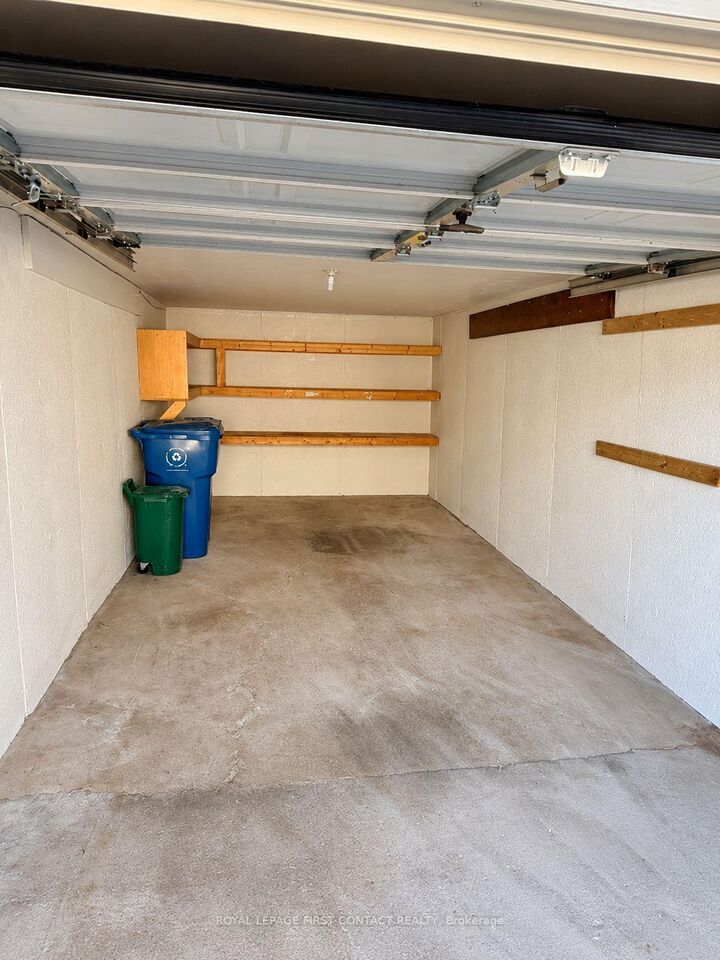
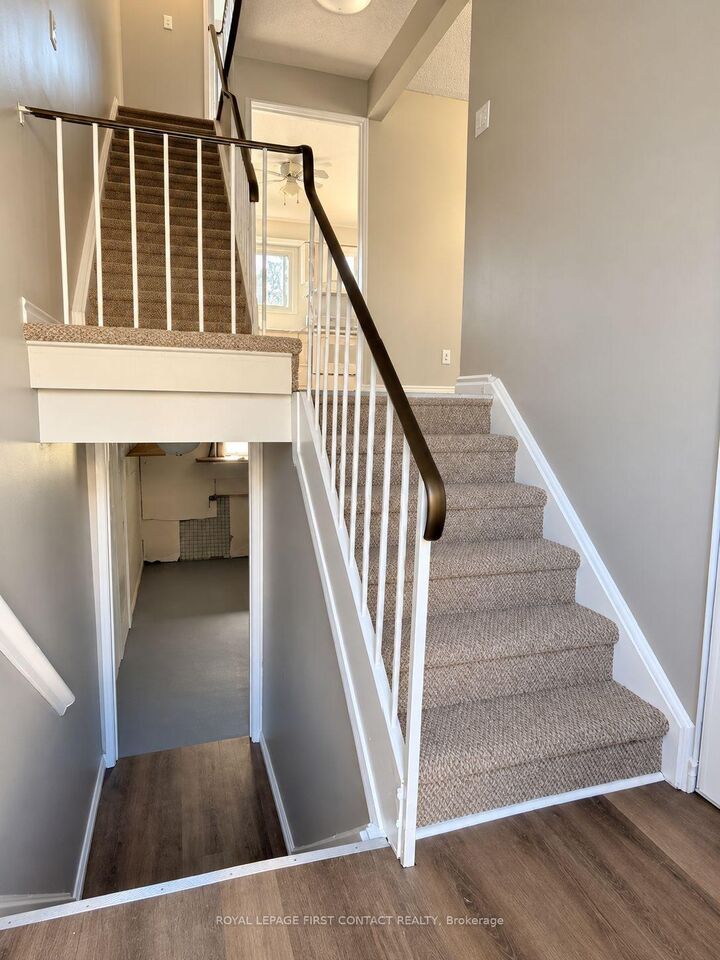
Welcome to Village Green, a well-established condominium townhome community in Orillia! This recently updated and freshly painted 3-bedroom, 2-bathroom townhome offers the perfect combination of comfort, convenience, and low-maintenance living. Ideal for first-time buyers, families, downsizers, or investors, this inviting home offers a functional layout with plenty of room to enjoy. The main level features comfortable living and dining areas, providing a practical space for everyday living and entertaining. A walkout from the dining area leads to your private rear deck, perfect for morning coffee, summer BBQs, or relaxing outdoors. One of this home's standout features is its desirable rear setting, with no neighbours directly behind, offering an added sense of privacy and openness. Upstairs, you'll find three comfortable bedrooms and a conveniently located bathroom, with flexible space for family, guests, or a home office. The unspoiled basement provides excellent storage and the opportunity to create additional living space to suit your needs. An attached single-car garage and additional driveway parking provide everyday convenience. Located close to schools, parks, shopping, restaurants, public transit, and major commuter routes, Village Green offers an excellent balance of accessibility and neighborhood living. With its recent updates, fresh paint, private rear setting, and room to grow, this attractive townhome is a wonderful opportunity to enjoy the benefits of condominium living while maintaining the space and comfort of a traditional home. Move in and make it your own!

MLS®:
S14092926
Les impôts
$2,129(2026)
Catégorie
Condo
Nom du bâtiment
Village Green
Style
2-Storey
Ville
Simcoe County
Communauté
Orillia

Listed By

Royal Lepage First Contact Realty
Source
PropTX - IDX
Dernière vérification Oct 19 2026 à 8:38 PM GMT+0000
Détails sur les salles de bains
Caractéristiques Intérieures
  • Other
Chauffage et refroidissement
  • Forced Air
  • None
Informations sur les sous-sols
  • Unfinished
Informations sur le condo
  • Frais: $315
Caractéristiques extérieures
  • Brick
  • Vinyl Siding
Informations sur les services publics
  • Fuel: Gas
  • Energy: Energy Certificate: No
Garage
  • Attached
Stationnement
  • Private
Étages
  • 2
   
Calculer les temps de trajet jusqu'à cette propriété
 
Alimenté par INRIX MD Drive Time

Alimenté par Walk Score®
Disclaimer: Copyright 2026 Toronto IDX. All rights reserved. This information is deemed reliable, but not guaranteed. The information being provided is for consumers’ personal, non-commercial use and may not be used for any purpose other than to identify prospective properties consumers may be interested in purchasing. Data last updated 10/19/26 13:38

