2 Wyn Wood Lane Orillia, ON L3V 8P6
Inscription par: PropTX - IDX / Listed By: Re/Max Hallmark Realty Ltd.

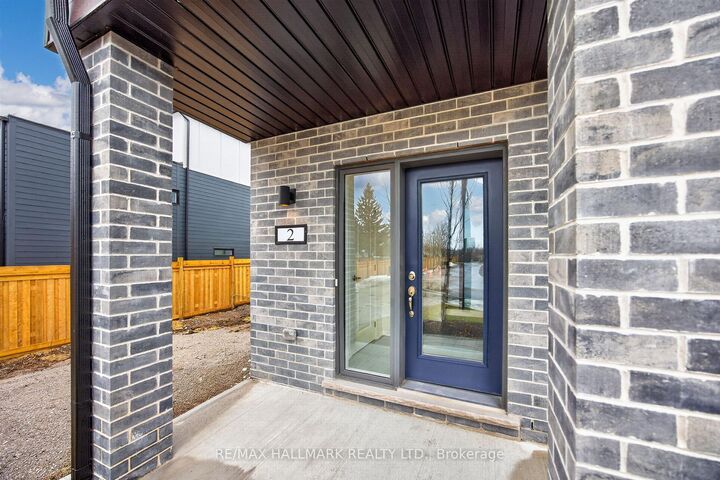
  2 Wyn Wood Lane Orillia, ON L3V 8P6

En vigueur
569 327 $ (USD)
3
CAC
3
SDB
2000-2500
PI. CA.

Description

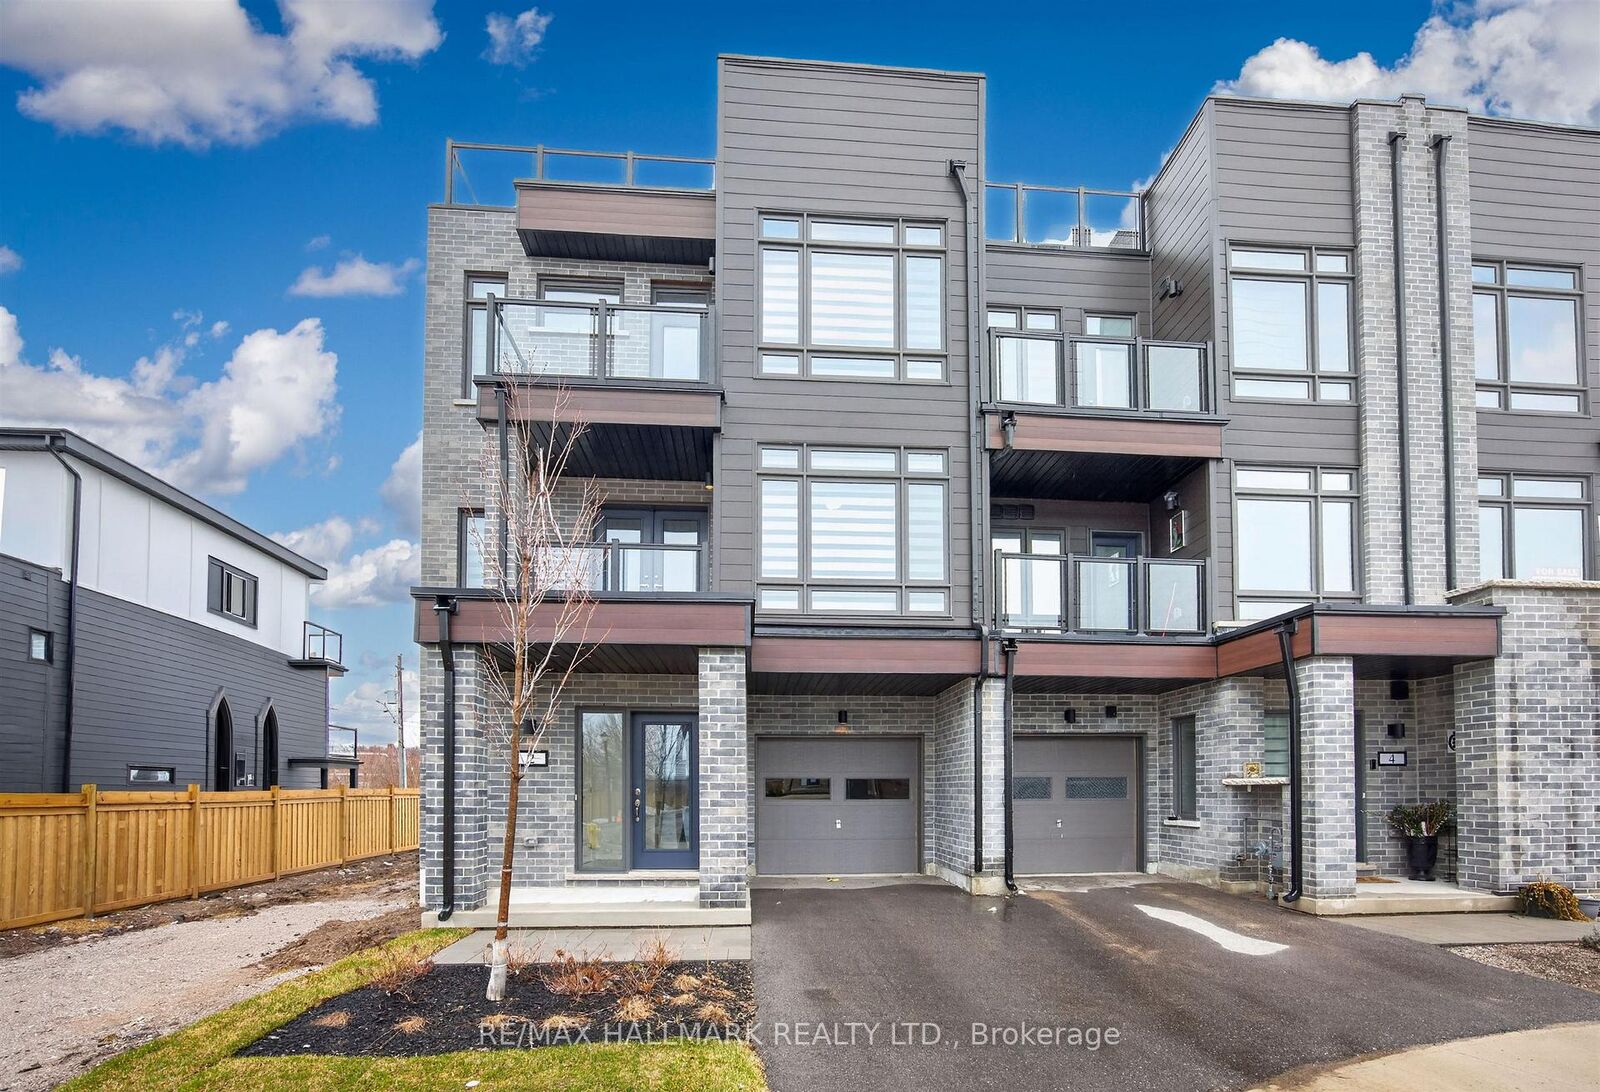
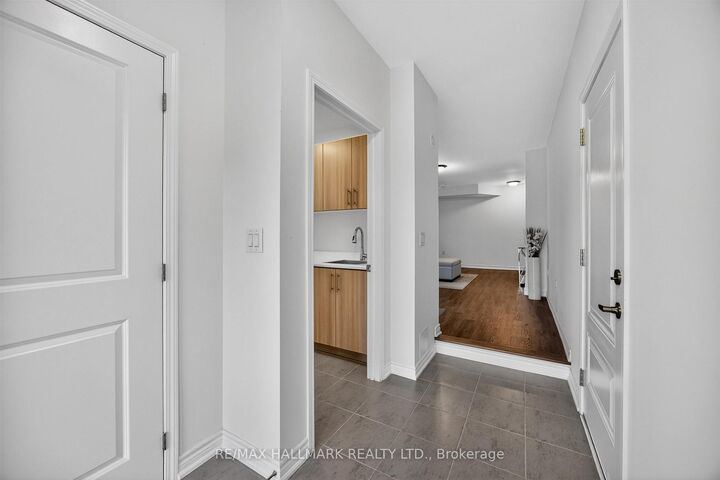
Welcome to 2 Wyn Wood Lane, a rare rooftop terrace townhome steps away from the waterfront. This inviting property offers the perfect blend of comfort, style, and convenience-ideal for families, retirees, or anyone looking to enjoy a peaceful lifestyle just minutes from the city's amenities. Step inside to discover a bright and spacious interior featuring an open-concept layout, large windows that fill the home with natural light, and thoughtfully designed living spaces perfect for both relaxing and entertaining. The well-appointed kitchen offers ample cabinetry and an expansive island, seamlessly connecting to the dining and living areas for easy everyday living. The home boasts generously sized bedrooms, highlighting the primary bedroom, with a walk-in closet, ensuite bath, and a balcony to enjoy your morning coffee. The rooftop offers a beautiful breezy terrace-perfect for summer gatherings, gardening, or simply unwinding in your own private outdoor retreat. Located in a desirable area, this property is just a short drive to parks, schools, shopping, and the scenic waterfront of Lake Couchiching. With easy access to major routes, commuting is super smooth, while still enjoying the charm and tranquility that Orillia has to offer. Don't miss this one!

MLS®:
S13566380
Les impôts
$3,991(2025)
Catégorie
Townhouse
Style
3-Storey
Ville
Simcoe County
Communauté
Orillia

Listed By

Re/Max Hallmark Realty Ltd.
Source
PropTX - IDX
Dernière vérification Juil 16 2026 à 2:09 AM GMT+0000
Détails sur les salles de bains
Caractéristiques Intérieures
  • Water Heater
Caractéristiques de la propriété
  • Foundation: Poured Concrete
Chauffage et refroidissement
  • Forced Air
  • Central Air
Informations sur le pool
  • None
Caractéristiques extérieures
  • Brick
  • Vinyl Siding
  • Toit: Flat
Informations sur les services publics
  • Sewer: Sewer
  • Fuel: Gas
  • Energy: Energy Certificate: No
Garage
  • Attached
Étages
  • 3
   
Calculer les temps de trajet jusqu'à cette propriété
 
Alimenté par INRIX MD Drive Time

Alimenté par Walk Score®
Disclaimer: Copyright 2026 Toronto IDX. All rights reserved. This information is deemed reliable, but not guaranteed. The information being provided is for consumers’ personal, non-commercial use and may not be used for any purpose other than to identify prospective properties consumers may be interested in purchasing. Data last updated 7/15/26 19:09

