

Inscription par: PropTX - IDX / Listed By: Century 21 B.J. Roth Realty Ltd.
331 Moffat Street Orillia, ON L3V 4E9
En vigueur
372 594 $ (USD)
HORAIRES DES PORTES OUVERTES
-
OUVERTESSam, Oct 1010:00 am - 12 noon
Description
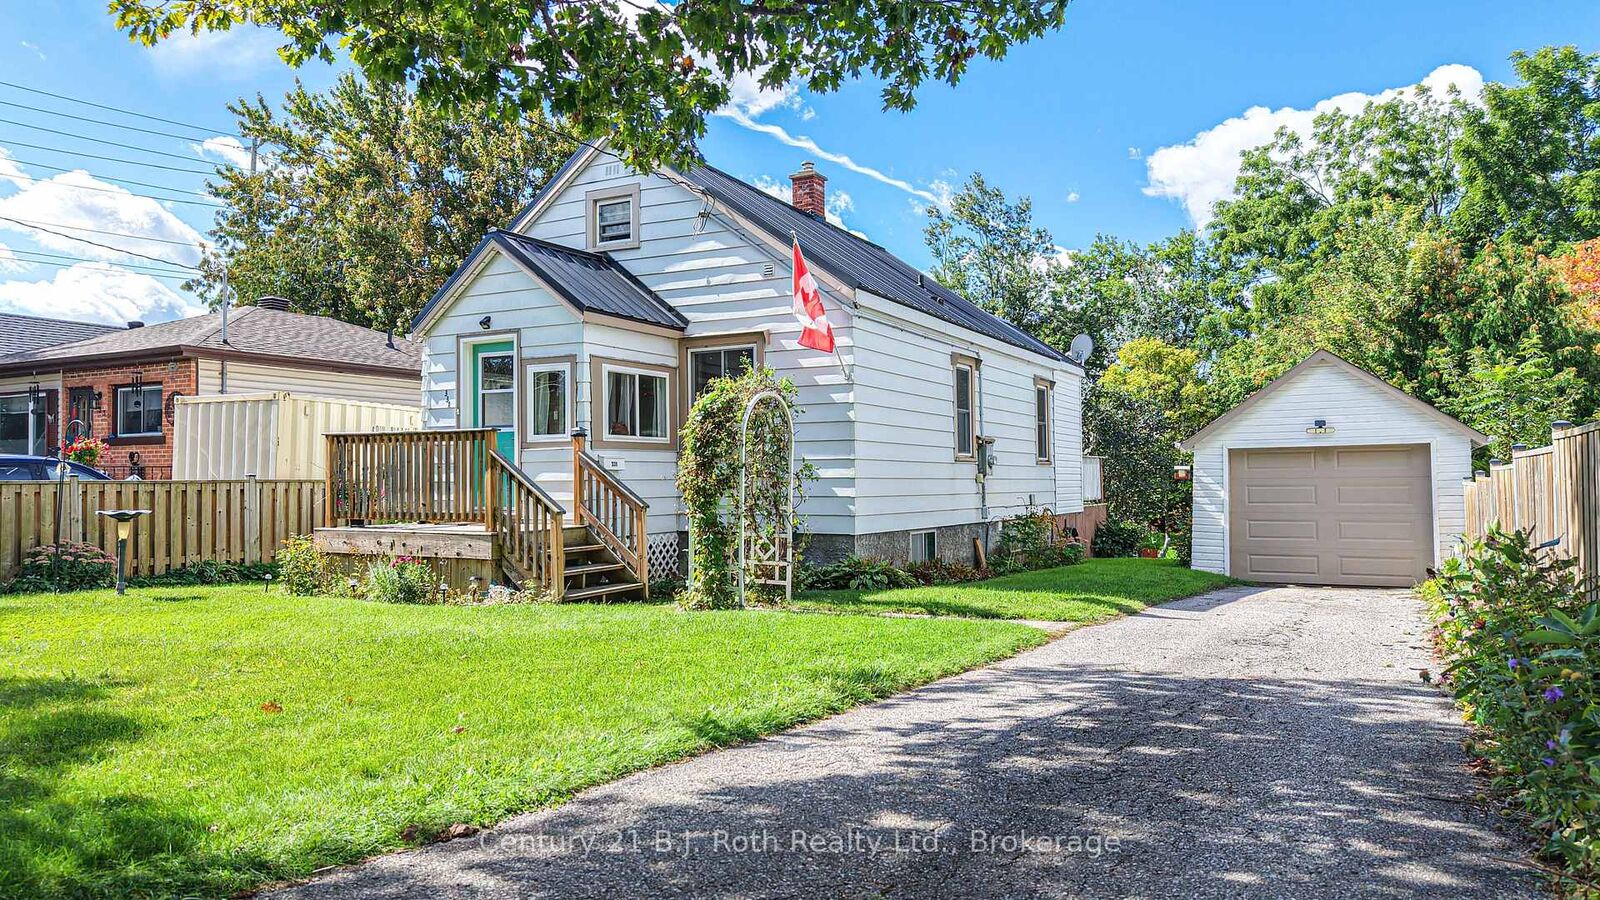
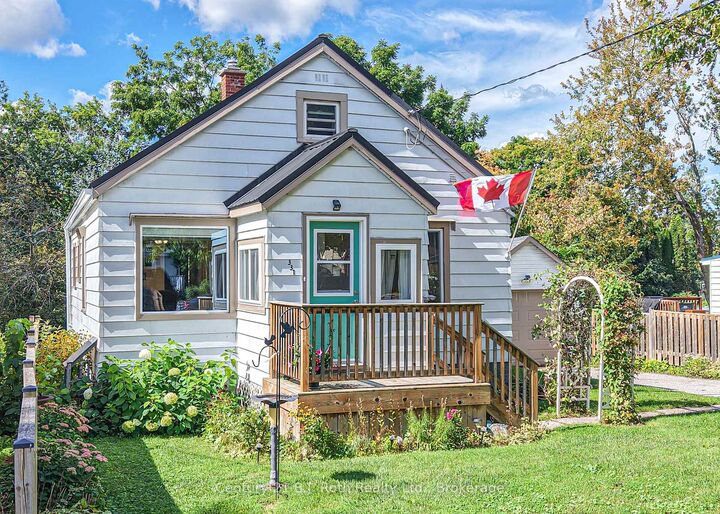
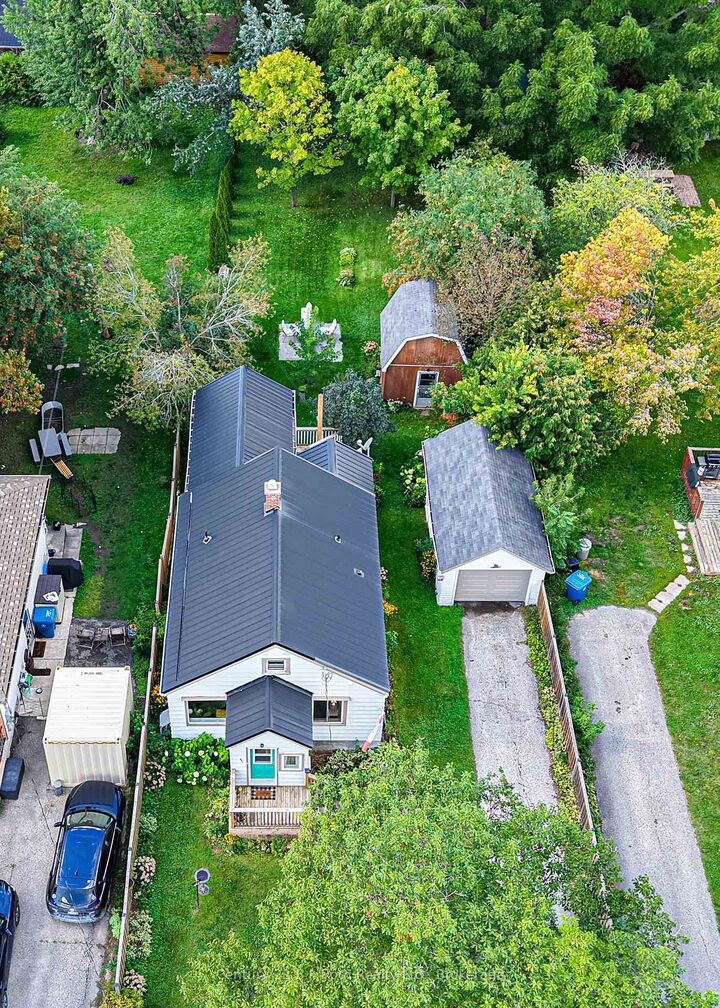
This move-in ready 3 bedroom home in Orillia is a short distance to the beach, downtown, and shopping. Located on a large partially fenced yard with a private driveway and detached garage. The main level has two bedrooms, kitchen, living room, bathroom and laundry. The $40,000 addition enhances the home's living space, expanding the dining room to create more room for entertaining, with a walkout directly to the back deck. Tucked away at the rear of the home, the private primary bedroom overlooks the backyard. The 3rd bedroom hidden in the loft has its own private sitting area. The bright partially finished area in the basement has an above grade window overlooking the back garden - this space is ideal for a home office.Updates in this very well maintained home include; new insulation, air conditioning, window replacements, a new fridge, and the addition with a steel roof, bathroom renovation. What a great opportunity to get into the market. It just maybe the home you've been waiting for.
MLS®:
S13881602
S13881602
Les impôts
$3,768(2026)
$3,768(2026)
Catégorie
Single-Family Home
Single-Family Home
Style
1 1/2 Storey
1 1/2 Storey
Ville
Simcoe County
Simcoe County
Communauté
Orillia
Orillia
Listed By
Century 21 B.J. Roth Realty Ltd.
Source
PropTX - IDX
Dernière vérification Oct 9 2026 à 8:19 PM GMT+0000
PropTX - IDX
Dernière vérification Oct 9 2026 à 8:19 PM GMT+0000
Détails sur les salles de bains
Caractéristiques Intérieures
- Carpet Free
- Primary Bedroom - Main Floor
Caractéristiques de la propriété
- Foundation: Poured Concrete
- Foundation: Concrete Block
Chauffage et refroidissement
- Forced Air
- Central Air
Informations sur les sous-sols
- Partially Finished
Informations sur le pool
- None
Caractéristiques extérieures
- Vinyl Siding
- Toit: Metal
Informations sur les services publics
- Sewer: Sewer
- Fuel: Gas
- Energy: Energy Certificate: No
Garage
- Detached
Stationnement
- Private
Étages
- 2
Lieu
Disclaimer: Copyright 2026 Toronto IDX. All rights reserved. This information is deemed reliable, but not guaranteed. The information being provided is for consumers’ personal, non-commercial use and may not be used for any purpose other than to identify prospective properties consumers may be interested in purchasing. Data last updated 10/9/26 13:19

