

Inscription par: PropTX - IDX / Listed By: Re/Max Professionals North
35 Canterbury Circle Orillia, ON L3V 0C9
En vigueur
655 000 $ (CAD)
HORAIRES DES PORTES OUVERTES
-
OUVERTESDim, Août 301:00 pm - 3:00 pm

Description
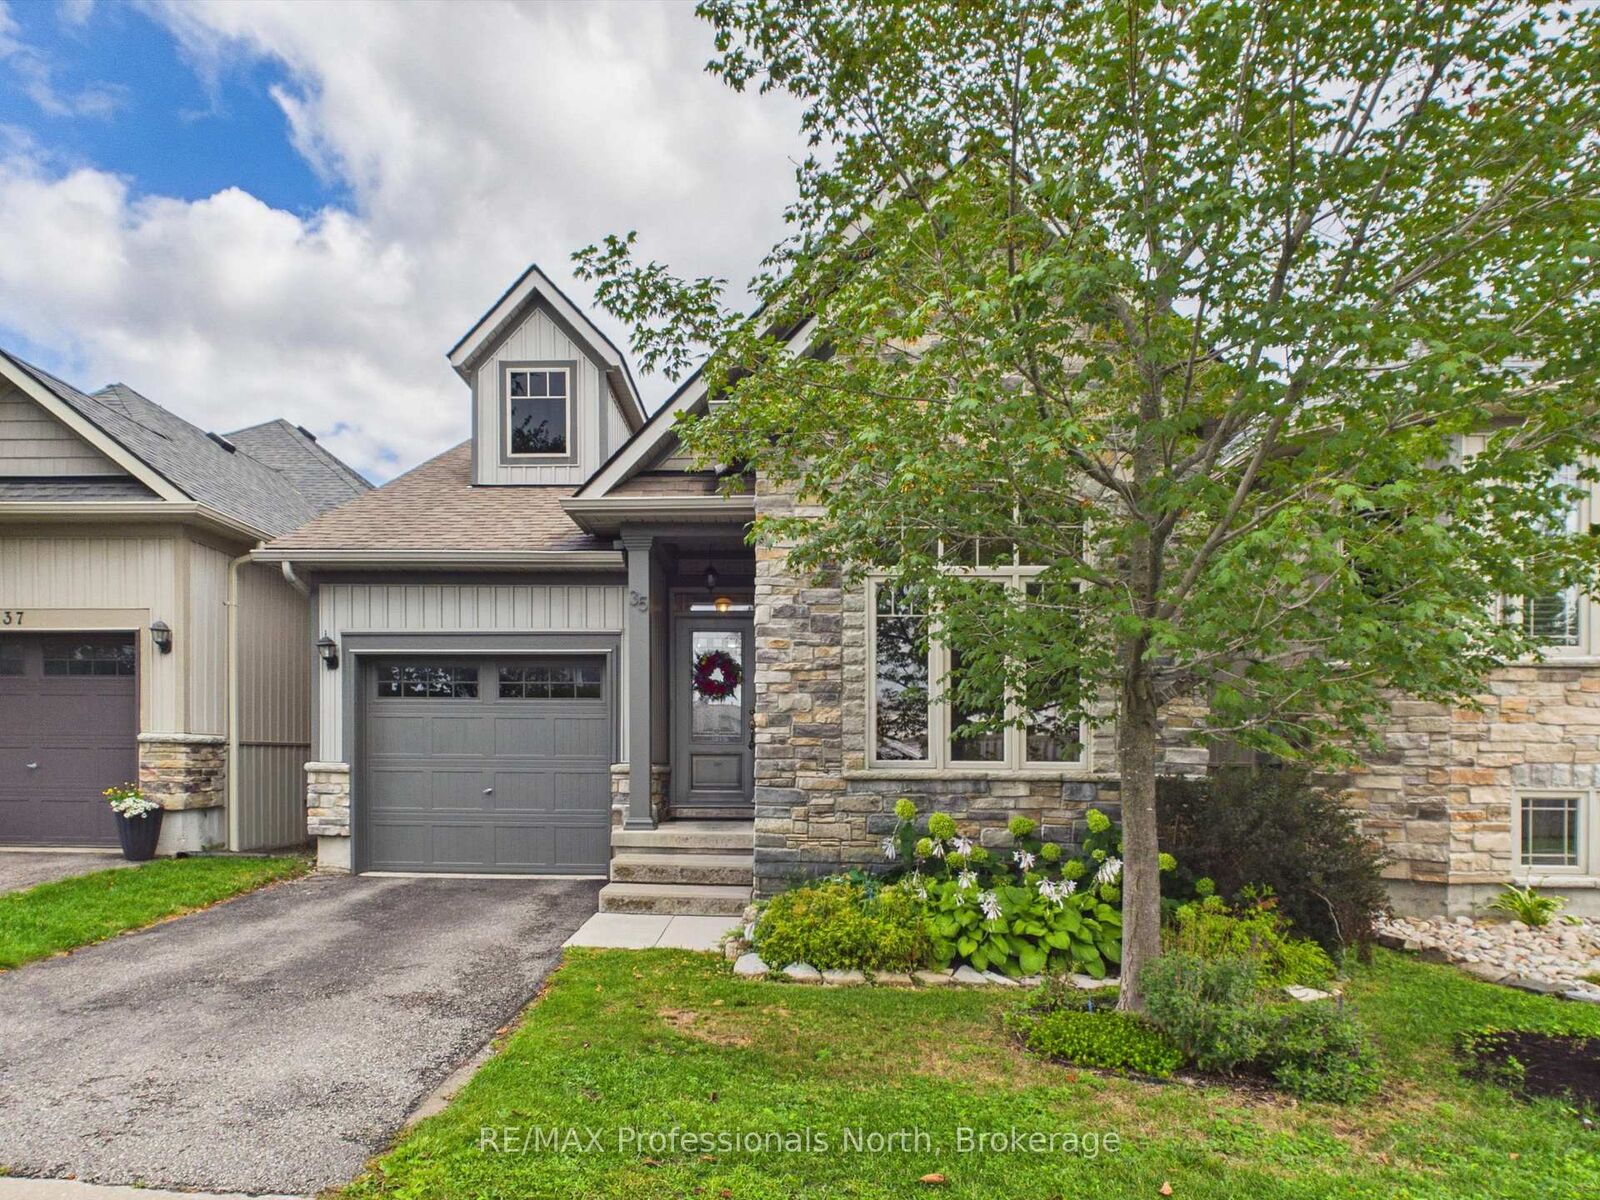
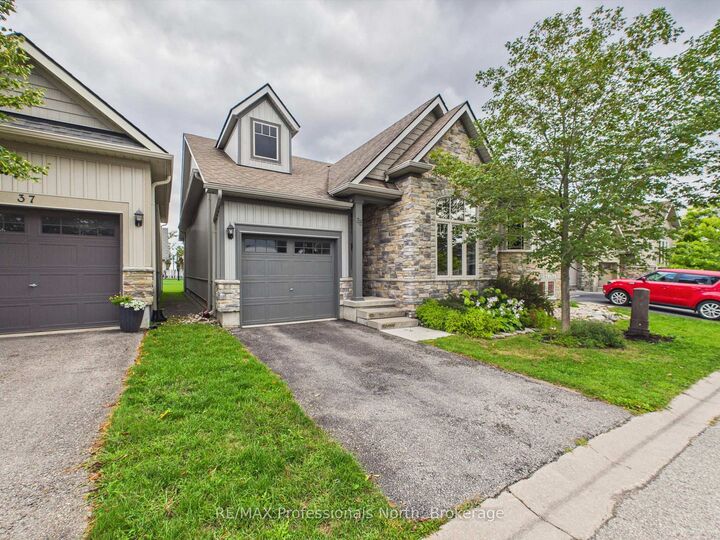
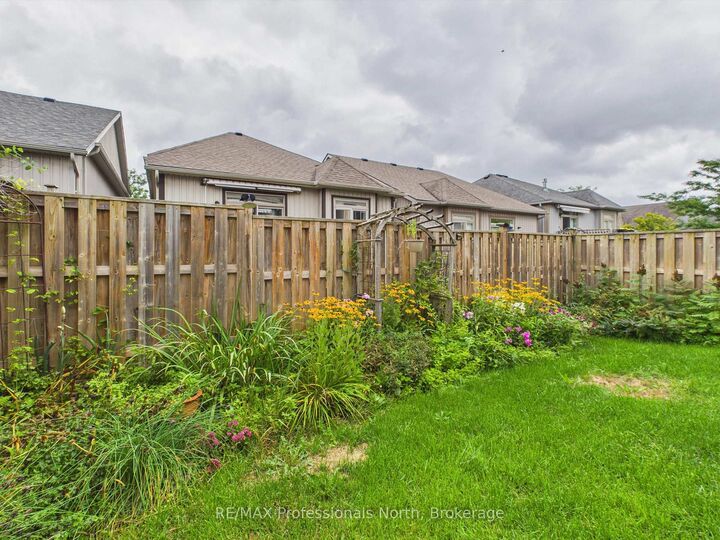
PUBLIC OPEN HOUSE SUN 30TH @ 1-3 PM. Beautifully maintained 2 bedroom, 2 bathroom bungalow on a quiet cul-de-sac in highly desired development by Landen Homes in 2012. Main floor features a front covered porch entry to an open concept floor plan featuring 9' ceilings with updated and spacious custom kitchen custom with centre island, dining area and living room with natural gas fireplace and walkout to rear deck overlooking the beautifully landscaped and fully fenced rear yard. Large primary bedroom features an updated ensuite bathroom with custom walk in shower, main floor laundry with sink and garage access, and second bedroom or den adjacent to the main updated custom 4 pc bathroom. Hardwood and tile flooring throughout. The lower level is unfinished and is your blank canvas to finish to your taste or use for storage. Additional features include full municipal services, attached garage, forced air natural gas furnace, A/C and HRV. Great opportunity to acquire this beautiful home just minutes to all amenities and HWY 11.
MLS®:
S13722500
S13722500
Les impôts
$4,500(2026)
$4,500(2026)
Catégorie
Single-Family Home
Single-Family Home
Style
Bungalow
Bungalow
Ville
Simcoe County
Simcoe County
Communauté
Orillia
Orillia
Listed By
Re/Max Professionals North
Source
PropTX - IDX
Dernière vérification Août 28 2026 à 5:38 PM GMT+0000
PropTX - IDX
Dernière vérification Août 28 2026 à 5:38 PM GMT+0000
Détails sur les salles de bains
Caractéristiques Intérieures
- Auto Garage Door Remote
- Storage
- Water Heater Owned
- Water Meter
- Erv/Hrv
- Primary Bedroom - Main Floor
Caractéristiques de la propriété
- Cheminée: Fireplace Insert
- Cheminée: Natural Gas
- Foundation: Poured Concrete
Chauffage et refroidissement
- Forced Air
- Central Air
Informations sur les sous-sols
- Full
- Unfinished
Informations sur le pool
- None
Caractéristiques extérieures
- Vinyl Siding
- Stone
- Toit: Asphalt Shingle
Informations sur les services publics
- Sewer: Sewer
- Fuel: Gas
- Energy: Energy Certificate: No
Garage
- Built-In
Stationnement
- Private
- Front Yard Parking
Étages
- 1
Lieu
Disclaimer: Copyright 2026 Toronto IDX. All rights reserved. This information is deemed reliable, but not guaranteed. The information being provided is for consumers’ personal, non-commercial use and may not be used for any purpose other than to identify prospective properties consumers may be interested in purchasing. Data last updated 8/28/26 10:38

