354 Atherley Road 605 Orillia, ON L3V 0B8
Inscription par: PropTX - IDX / Listed By: Royal Lepage Signature Realty

  354 Atherley Road 605 Orillia, ON L3V 0B8

En vigueur
514 545 $ (USD)

3
CAC
2
SDB
1000-1199
PI. CA.

Description

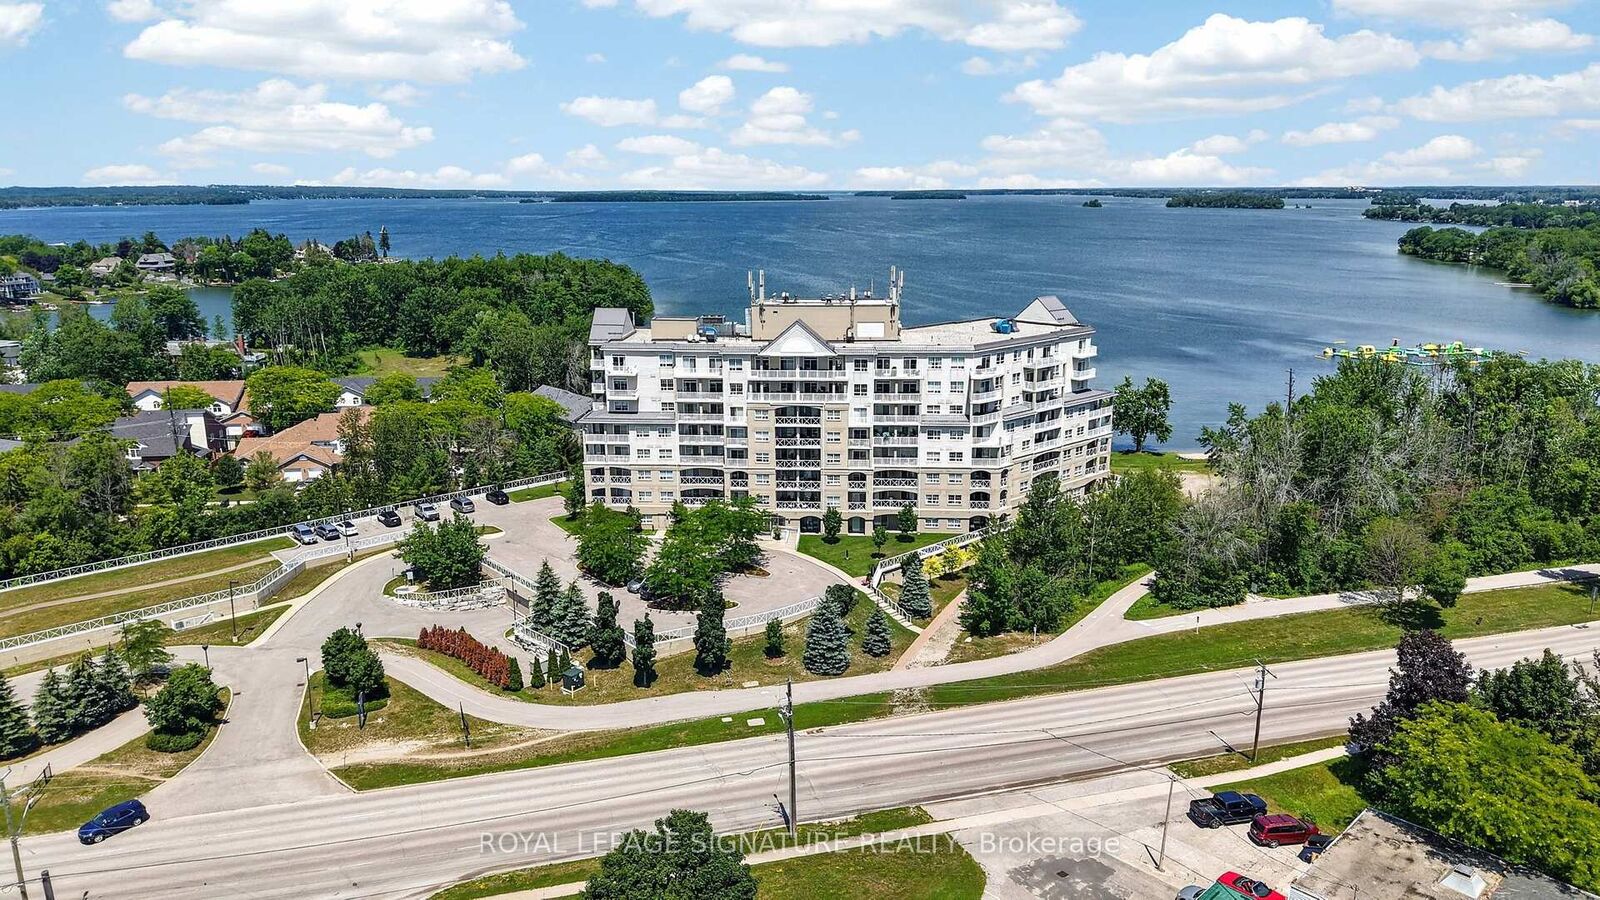
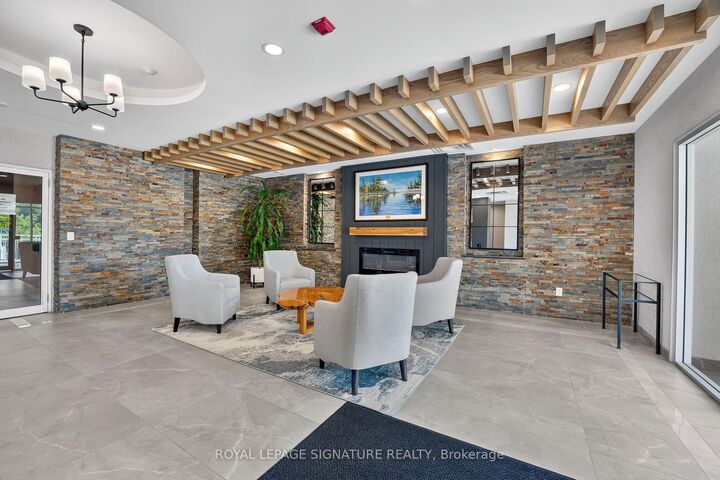
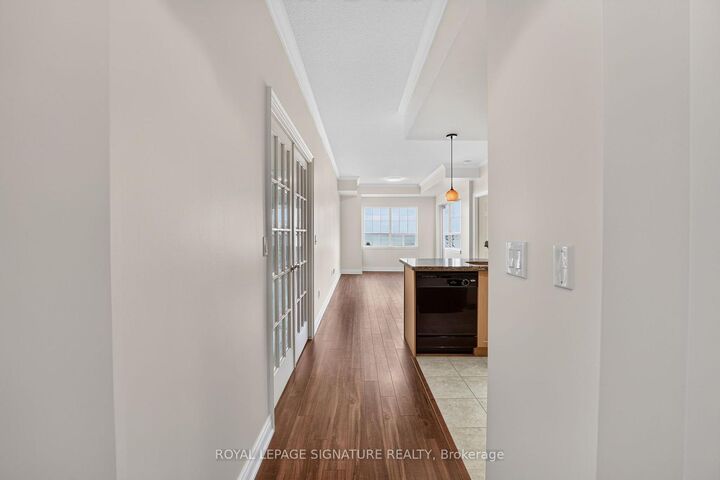
Experience effortless waterfront living in this beautifully positioned 2-bedroom, 2-bathroom suite with direct views of Lake Couchiching. Located on the lake side of the building, this1,042 sq. ft. layout offers bright, open living and dining spaces perfect for relaxing or entertaining.The primary bedroom features a 3-pc ensuite, generous walk-in closet and a w/o to the balconyto enjoy the gorgeous views of the lake. The second bedroom is ideal for guests or a home office with a w/o to the 2nd balcony. A versatile den functions as a third bedroom, TV lounge,or library. Enjoy two balconies: an enclosed balcony with a gas BBQ hookup, plus a sun-filled open balcony for morning coffee or afternoon lounging. Includes one premium underground parking space across from the elevator and a large built-up locker. Residents enjoy resort-style amenities including concierge and security, a fully equipped gym,indoor pool and whirlpool, separate men's & women's saunas, a large party room with gas fireplace, and an acre of lakeside patio with BBQ area - plus exclusive access to the waterfront deck and a private beach.Set on Orillia's main walking and biking trails next to Couchiching Beach and Tudhope Park, this is a rare opportunity to enjoy low-maintenance living in one of the area's most sought-after waterfront communities.Some photos are virtually staged.

MLS®:
S13544422
Les impôts
$5,392(2026)
Catégorie
Condo
Nom du bâtiment
Panoramic Point
Style
Apartment
Ville
Simcoe County
Communauté
Orillia

Listed By

Royal Lepage Signature Realty
Source
PropTX - IDX
Dernière vérification Juil 11 2026 à 3:16 AM GMT+0000
Détails sur les salles de bains
Caractéristiques Intérieures
  • None
Chauffage et refroidissement
  • Forced Air
  • Central Air
Informations sur le condo
  • Frais: $628
Caractéristiques extérieures
  • Stucco (Plaster)
Informations sur les services publics
  • Fuel: Gas
  • Energy: Energy Certificate: No
Garage
  • Underground
Stationnement
  • Underground
   
Calculer les temps de trajet jusqu'à cette propriété
 
Alimenté par INRIX MD Drive Time

Alimenté par Walk Score®
Disclaimer: Copyright 2026 Toronto IDX. All rights reserved. This information is deemed reliable, but not guaranteed. The information being provided is for consumers’ personal, non-commercial use and may not be used for any purpose other than to identify prospective properties consumers may be interested in purchasing. Data last updated 7/10/26 20:16

