4 Fitton Heights Orillia, ON L3V 4M7
Inscription par: PropTX - IDX / Listed By: Re/Max Right Move

  4 Fitton Heights Orillia, ON L3V 4M7

En vigueur
669 500 $ (CAD)

3
CAC
2
SDB
1100-1500
PI. CA.

Description

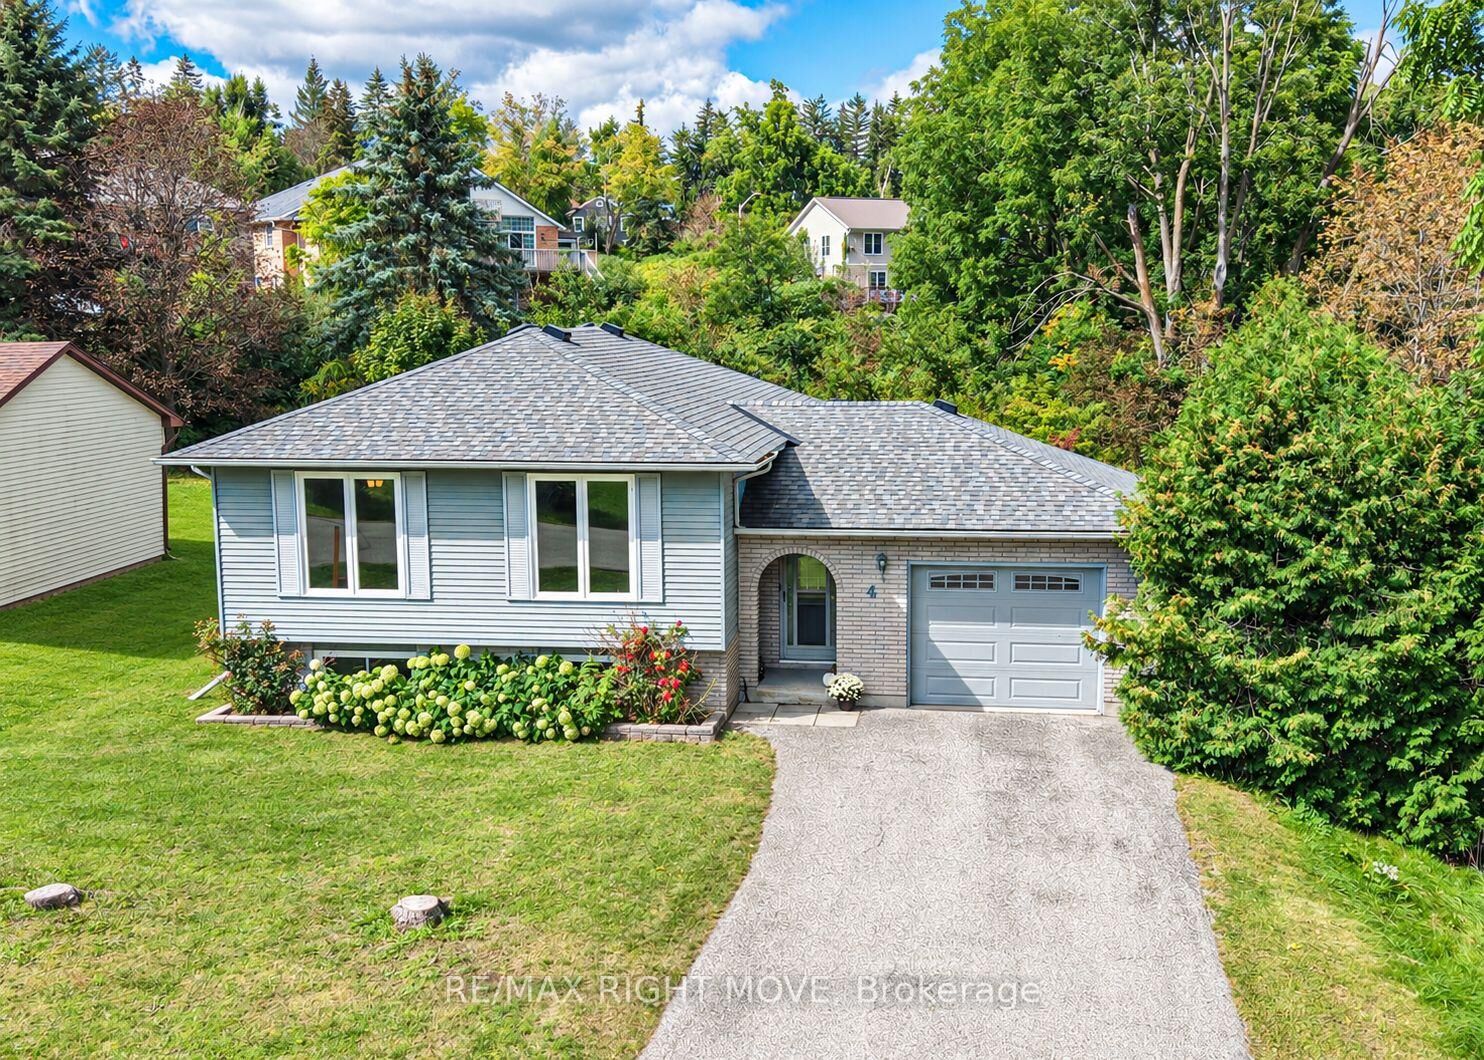
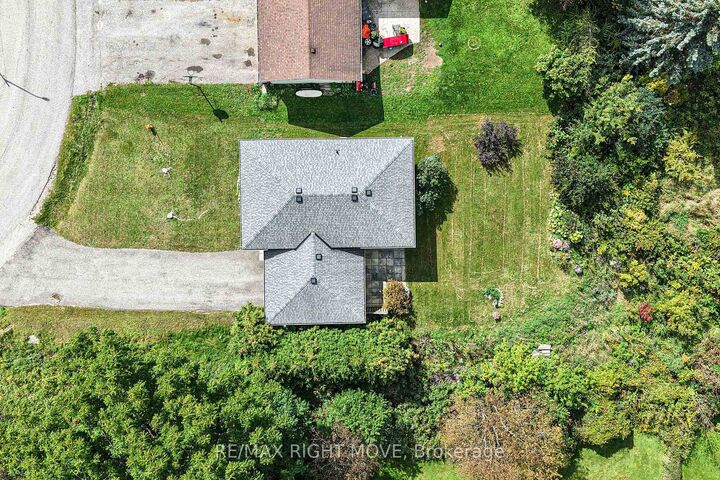
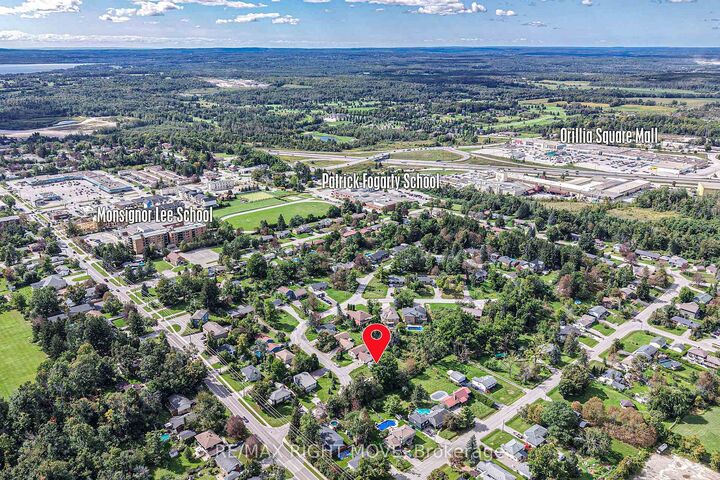
Welcome to 4 Fitton Heights, located on a quiet cul-de-sac, well-established neighbourhood in Orillia's North Ward. This lovingly maintained home offers over 2,000 square feet of total living space, including an attached garage and a generously sized backyard. Built in 1989 and cared for by the original owner, this charming 2+1 bedroom, 2-bathroom home offers plenty of space and flexibility, with excellent potential for an in-law suite or additional living accommodations. The main level features beautiful hardwood and tile flooring, while the lower level offers comfortable carpeting and a gas fireplace, creating the perfect setting for cozy evenings enjoying your favourite movies or sporting events. A generously sized mudroom provides convenient access to both the front entrance and the backyard, adding functionality to everyday living. Parking is available for up to three vehicles. The location is ideal, with many amenities just steps away, including a grocery store, Couchiching Golf Club, Lightfoot Trail, schools, restaurants, and pharmacies. You're also just minutes from Lake Couchiching, Downtown Orillia, and countless other amenities. For commuters, Highway 11 is only a few minutes away, making travel convenient in all directions. Whether you're a first-time buyer, growing family, downsizer, or looking for additional living space, 4 Fitton Heights offers comfort, convenience, and opportunity in a fantastic North Ward location. Don't miss your opportunity to make 4 Fitton Heights your next home! *Some photo's have been virtually rendered. Floor plans and measurement are located under attachments/supplements section of listing.

MLS®:
S13789528
Les impôts
$3,810(2025)
Catégorie
Single-Family Home
Style
Bungalow-Raised
Ville
Simcoe County
Communauté
Orillia

Listed By

Re/Max Right Move
Source
PropTX - IDX
Dernière vérification Sep 16 2026 à 10:49 PM GMT+0000
Détails sur les salles de bains
Caractéristiques Intérieures
  • Sump Pump
  • Auto Garage Door Remote
  • Water Heater Owned
  • Countertop Range
  • In-Law Capability
  • Primary Bedroom - Main Floor
Caractéristiques de la propriété
  • Foundation: Concrete
  • Foundation: Concrete Block
Chauffage et refroidissement
  • Forced Air
  • Central Air
Informations sur les sous-sols
  • Finished
  • Full
Informations sur le pool
  • None
Caractéristiques extérieures
  • Vinyl Siding
  • Toit: Asphalt Shingle
Informations sur les services publics
  • Sewer: Sewer
  • Fuel: Gas
  • Energy: Energy Certificate: No
Garage
  • Attached
Étages
  • 1
   
Calculer les temps de trajet jusqu'à cette propriété
 
Alimenté par INRIX MD Drive Time

Alimenté par Walk Score®
Disclaimer: Copyright 2026 Toronto IDX. All rights reserved. This information is deemed reliable, but not guaranteed. The information being provided is for consumers’ personal, non-commercial use and may not be used for any purpose other than to identify prospective properties consumers may be interested in purchasing. Data last updated 9/16/26 15:49

