

Inscription par: PropTX - IDX / Listed By: The Nook Realty Inc.
40 Churchlea Mews Orillia, ON L3V 8K9
En vigueur
383 965 $ (USD)
HORAIRES DES PORTES OUVERTES
-
OUVERTESDim, Nov 221:00 pm - 3:00 pm

Description
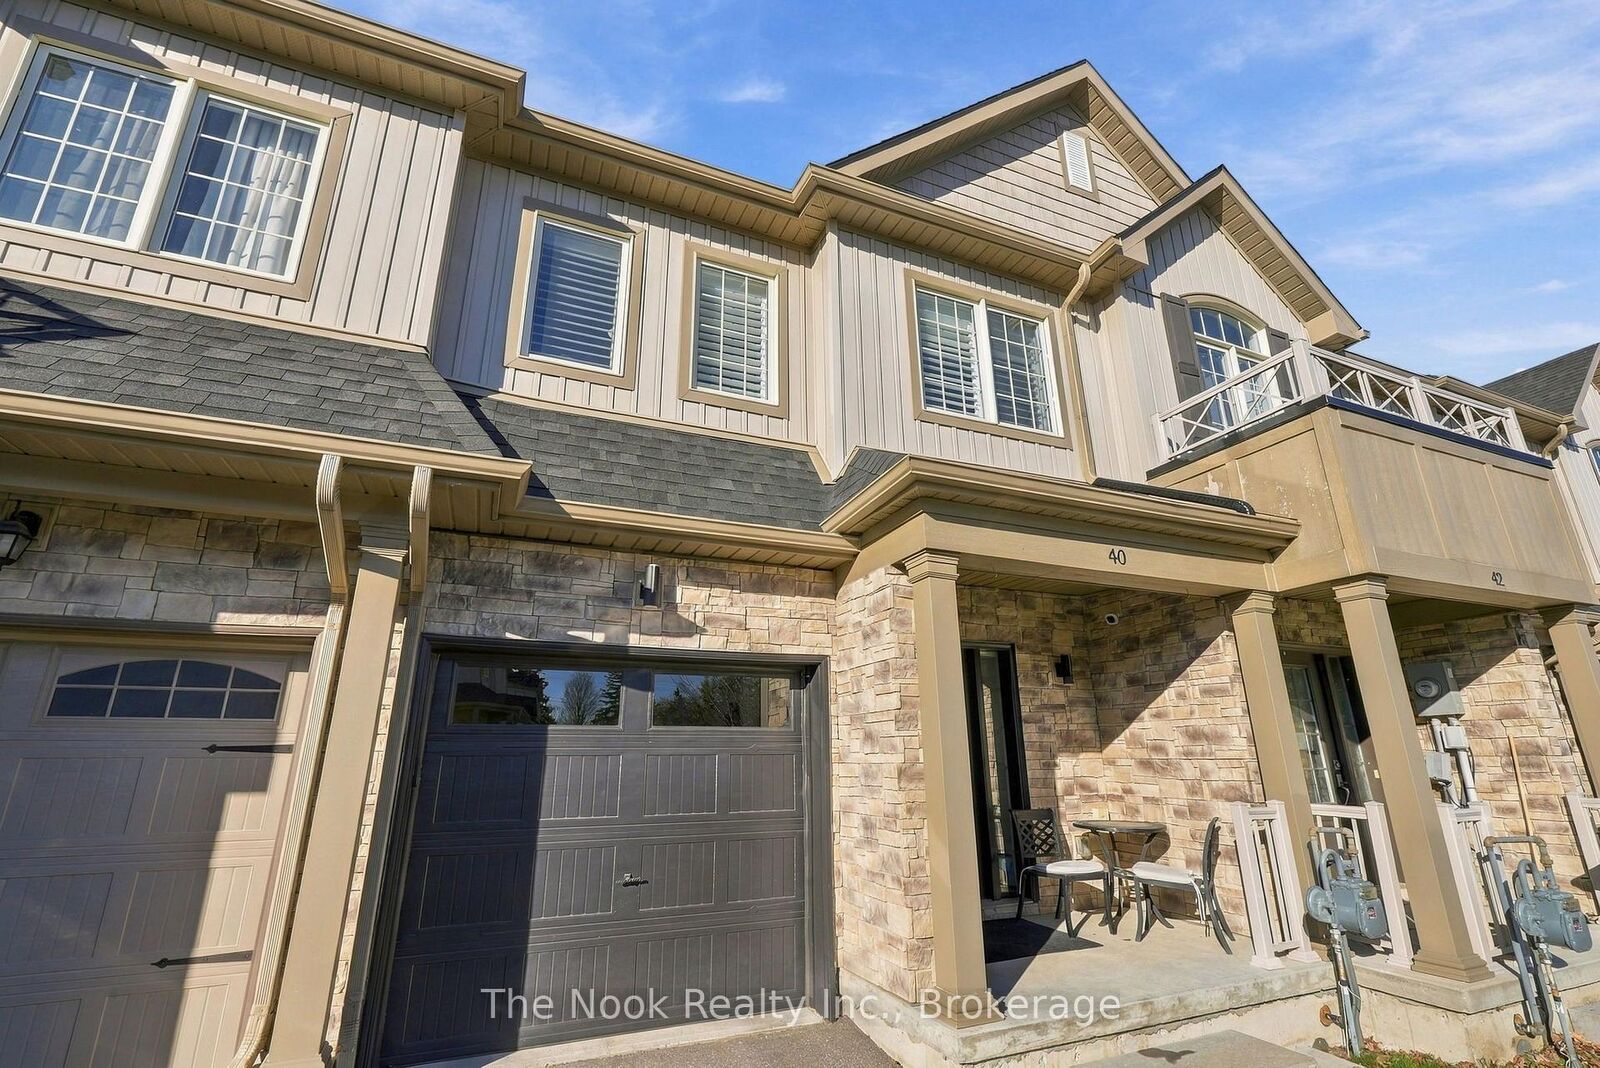
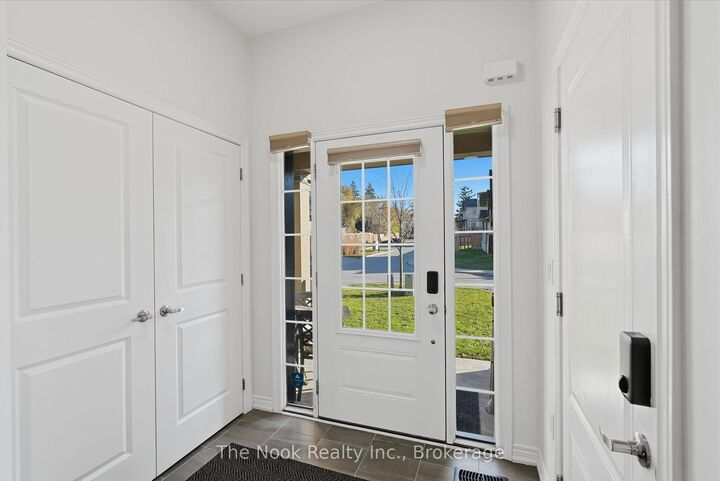
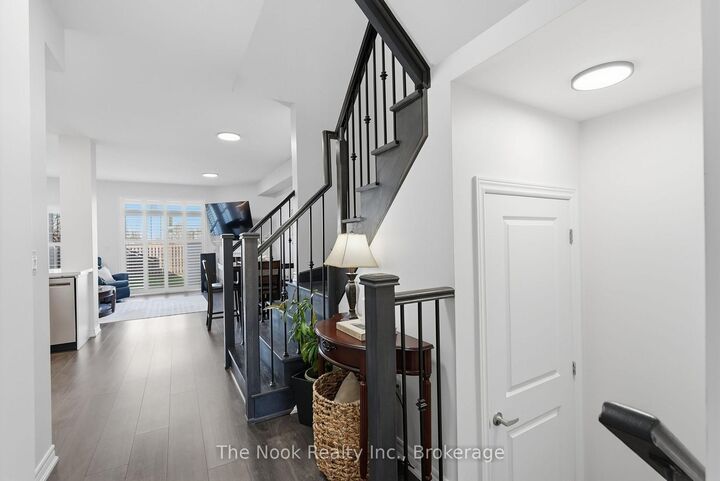
Welcome to 40 Churchlea Mews, Orillia! Discover comfortable family living in this inviting 3-bedroom, 3-bathroom home, perfectly suited for families, first-time buyers or those looking for room to grow. The thoughtfully designed layout features a bright, open-concept living and dining area that flows seamlessly into the kitchen, creating an ideal space for everyday living and entertaining. Upstairs, the spacious primary bedroom offers the added convenience of a private ensuite, while two additional bedrooms and a full bathroom provide plenty of room for family, guests or a home office. The unfinished basement offers endless possibilities to customize the space to suit your needs, whether you envision a recreation room, home gym, additional living space or hobby area. Step outside to enjoy the backyard, offering room to relax, entertain and enjoy the outdoors. Ideally located close to everyday amenities, shopping, schools, parks, restaurants and more, with convenient access to everything Orillia has to offer. A wonderful opportunity to make this home your own!
MLS®:
S14190754
S14190754
Les impôts
$4,381(2026)
$4,381(2026)
Catégorie
Townhouse
Townhouse
Style
2-Storey
2-Storey
Ville
Simcoe County
Simcoe County
Communauté
Orillia
Orillia
Listed By
The Nook Realty Inc.
Source
PropTX - IDX
Dernière vérification Nov 18 2026 à 8:03 PM GMT+0000
PropTX - IDX
Dernière vérification Nov 18 2026 à 8:03 PM GMT+0000
Détails sur les salles de bains
Caractéristiques Intérieures
- Other
Caractéristiques de la propriété
- Cheminée: Natural Gas
- Foundation: Poured Concrete
Chauffage et refroidissement
- Forced Air
- Central Air
Informations sur les sous-sols
- Unfinished
Informations sur le pool
- None
Caractéristiques extérieures
- Brick
- Vinyl Siding
- Toit: Asphalt Shingle
Informations sur les services publics
- Sewer: Sewer
- Fuel: Gas
- Energy: Energy Certificate: No
Garage
- Attached
Étages
- 2
Lieu
Disclaimer: Copyright 2026 Toronto IDX. All rights reserved. This information is deemed reliable, but not guaranteed. The information being provided is for consumers’ personal, non-commercial use and may not be used for any purpose other than to identify prospective properties consumers may be interested in purchasing. Data last updated 11/18/26 12:03

