

Inscription par: PropTX - IDX / Listed By: Century 21 B.J. Roth Realty Ltd.
424 Jamieson Drive Orillia, ON L3V 4Y5
En vigueur
496 618 $ (USD)
HORAIRES DES PORTES OUVERTES
-
OUVERTESSam, Juil 2510:00 am - 12 noon

Description
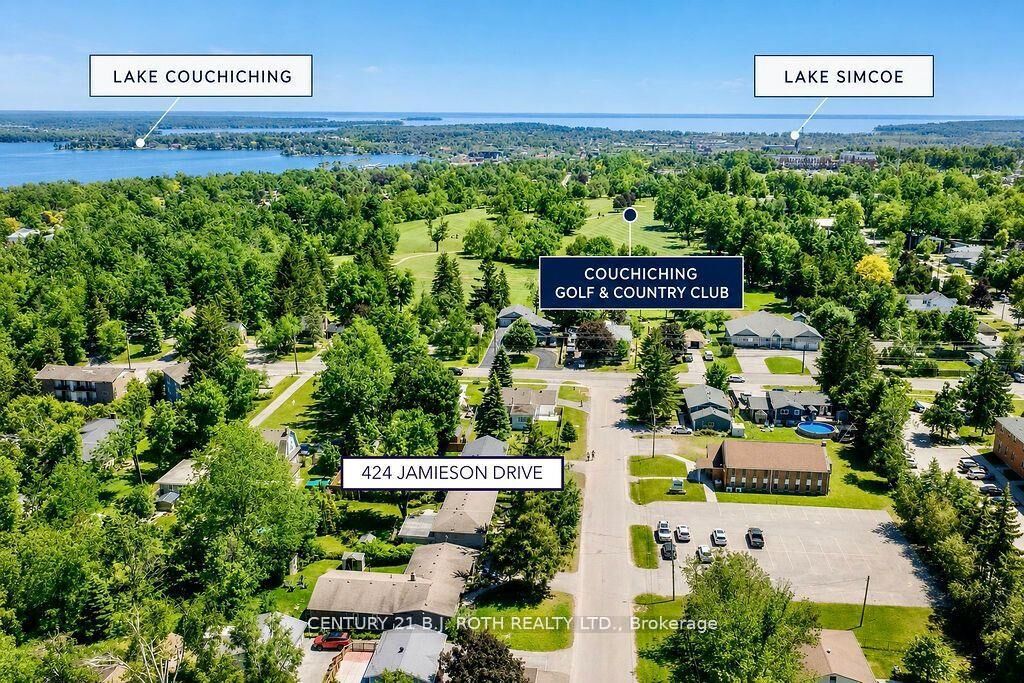
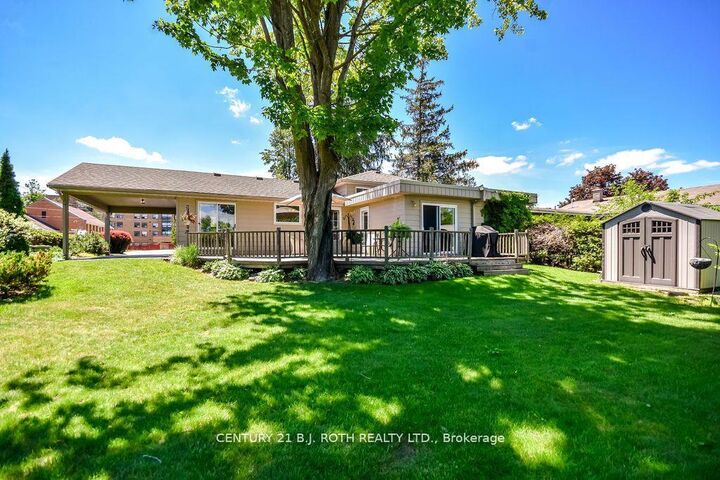
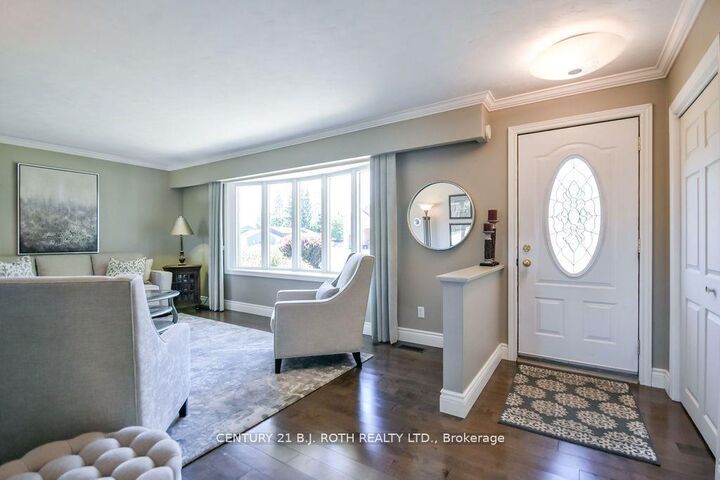
Welcome home to 424 Jamieson Drive - This immaculate 3 bedroom and 1 1/2 bathroom sidesplit is conveniently located in Orillia's sought after north ward! Pride of ownership is evident throughout this lovingly maintained family home which offers a functional layout and exceptional versatility. The bright and inviting living spaces are complemented by an additional in home workspace/studio with a separate entrances making it ideal for a home office, home-based business, private retreat or in law living space. Step outside to a spectacular pool size backyard urban oasis featuring mature landscaping, fencing, large private deck and a peaceful setting perfect for relaxing or entertaining. Located in one of Orillia's most desirable neighborhoods, close to schools, golf, transit, parks, big box shopping, waterfront trails and many more amenities make this a move in ready opportunity with space to live, work, and enjoy for many years to come.
MLS®:
S13596634
S13596634
Les impôts
$4,320(2026)
$4,320(2026)
Catégorie
Single-Family Home
Single-Family Home
Style
Sidesplit 3
Sidesplit 3
Vue
Trees/Woods, City, Garden
Trees/Woods, City, Garden
Ville
Simcoe County
Simcoe County
Communauté
Orillia
Orillia
Listed By
Century 21 B.J. Roth Realty Ltd.
Source
PropTX - IDX
Dernière vérification Juil 23 2026 à 11:55 PM GMT+0000
PropTX - IDX
Dernière vérification Juil 23 2026 à 11:55 PM GMT+0000
Détails sur les salles de bains
Caractéristiques Intérieures
- Water Heater Owned
Caractéristiques de la propriété
- Cheminée: Electric
- Foundation: Concrete Block
Chauffage et refroidissement
- Forced Air
- Central Air
Informations sur les sous-sols
- Finished
- Crawl Space
- Separate Entrance
- Partial Basement
Informations sur le pool
- None
Caractéristiques extérieures
- Aluminum Siding
- Brick Veneer
- Toit: Asphalt Shingle
- Toit: Membrane
Informations sur les services publics
- Sewer: Sewer
- Fuel: Gas
- Energy: Energy Certificate: No
Garage
- Carport
Stationnement
- Private Double
Lieu
Disclaimer: Copyright 2026 Toronto IDX. All rights reserved. This information is deemed reliable, but not guaranteed. The information being provided is for consumers’ personal, non-commercial use and may not be used for any purpose other than to identify prospective properties consumers may be interested in purchasing. Data last updated 7/23/26 16:55

