43 Olive Crescent 204 Orillia, ON L3V 7M8
Inscription par: PropTX - IDX / Listed By: Engel & Volkers Barrie

  43 Olive Crescent 204 Orillia, ON L3V 7M8

En vigueur
1 854 $ (USD)
2
CAC
2
SDB
1000-1199
PI. CA.

Description

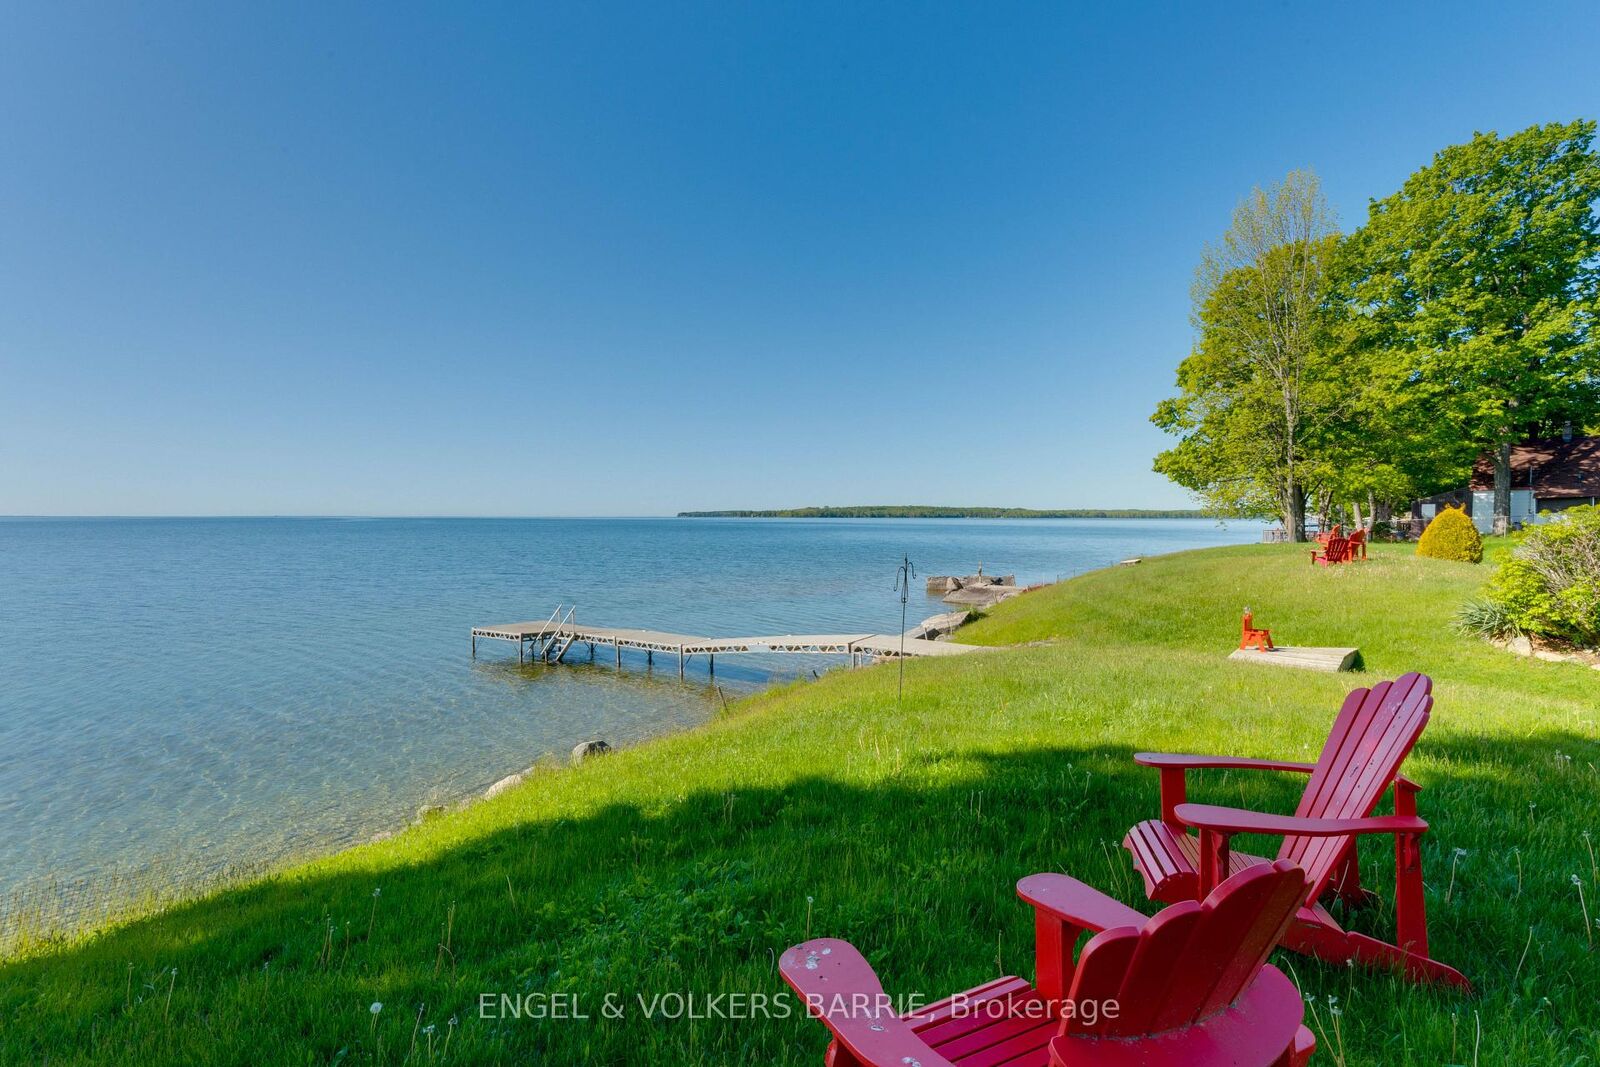
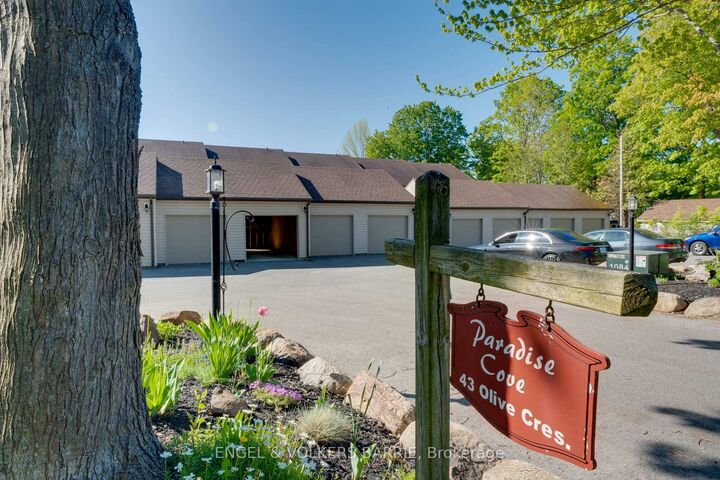
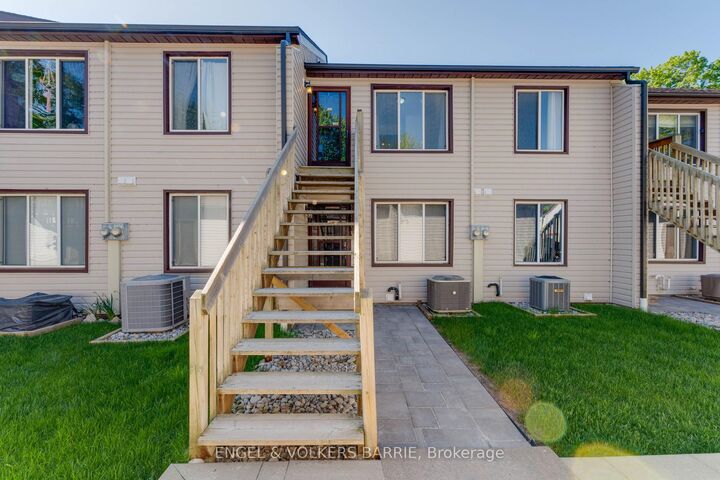
Welcome to lakeside living on beautiful Lake Simcoe. This bright and spacious upper-level stacked condo townhouse offers over 1,000 sq ft of thoughtfully designed living space, ideal for those seeking a quiet and relaxed lifestyle. The home features 2 generous bedrooms and 2 full 4-piece bathrooms. The open-concept layout seamlessly connects the kitchen, dining, and living areas, complete with a cozy wood-burning fireplace and a walkout to an oversized private deck with breathtaking sunrise views over the water. Enjoy shared access to Lake Simcoe with a dock, along with beautifully maintained green space along the waterfront, perfect for enjoying the scenery and embracing lakeside living. This unit includes an oversized private garage with parking for one vehicle, as well as in-suite laundry for added convenience. Ample visitor parking is located just steps from the unit and can unofficially accommodate a second vehicle. Located just minutes from downtown Orillia, you will enjoy easy access to everyday amenities while experiencing the privacy and tranquility of waterfront living. Tenant to pay hydro and gas only. Pet free and smoke free building as per condo rules. Credit check, employment letter, recent pay stubs, and references are required.

MLS®:
S13622770
Catégorie
Rental
Style
Stacked Townhouse
Vue
Lake, Water
Ville
Simcoe County
Communauté
Orillia

Listed By

Engel & Volkers Barrie
Source
PropTX - IDX
Dernière vérification Juil 31 2026 à 8:29 AM GMT+0000
Détails sur les salles de bains
Caractéristiques Intérieures
  • Auto Garage Door Remote
Caractéristiques de la propriété
  • Cheminée: Wood
Chauffage et refroidissement
  • Forced Air
  • Central Air
Caractéristiques extérieures
  • Vinyl Siding
Informations sur les services publics
  • Fuel: Gas
  • Energy: Energy Certificate: No
Garage
  • Detached
   
Calculer les temps de trajet jusqu'à cette propriété
 
Alimenté par INRIX MD Drive Time

Alimenté par Walk Score®
Disclaimer: Copyright 2026 Toronto IDX. All rights reserved. This information is deemed reliable, but not guaranteed. The information being provided is for consumers’ personal, non-commercial use and may not be used for any purpose other than to identify prospective properties consumers may be interested in purchasing. Data last updated 7/31/26 01:29

