442 Sundial Drive Orillia, ON L3V 4A6
Inscription par: PropTX - IDX / Listed By: Royal Lepage Quest

  442 Sundial Drive Orillia, ON L3V 4A6

En vigueur
599 000 $ (CAD)
3
CAC
2
SDB
1500-2000
PI. CA.

Description

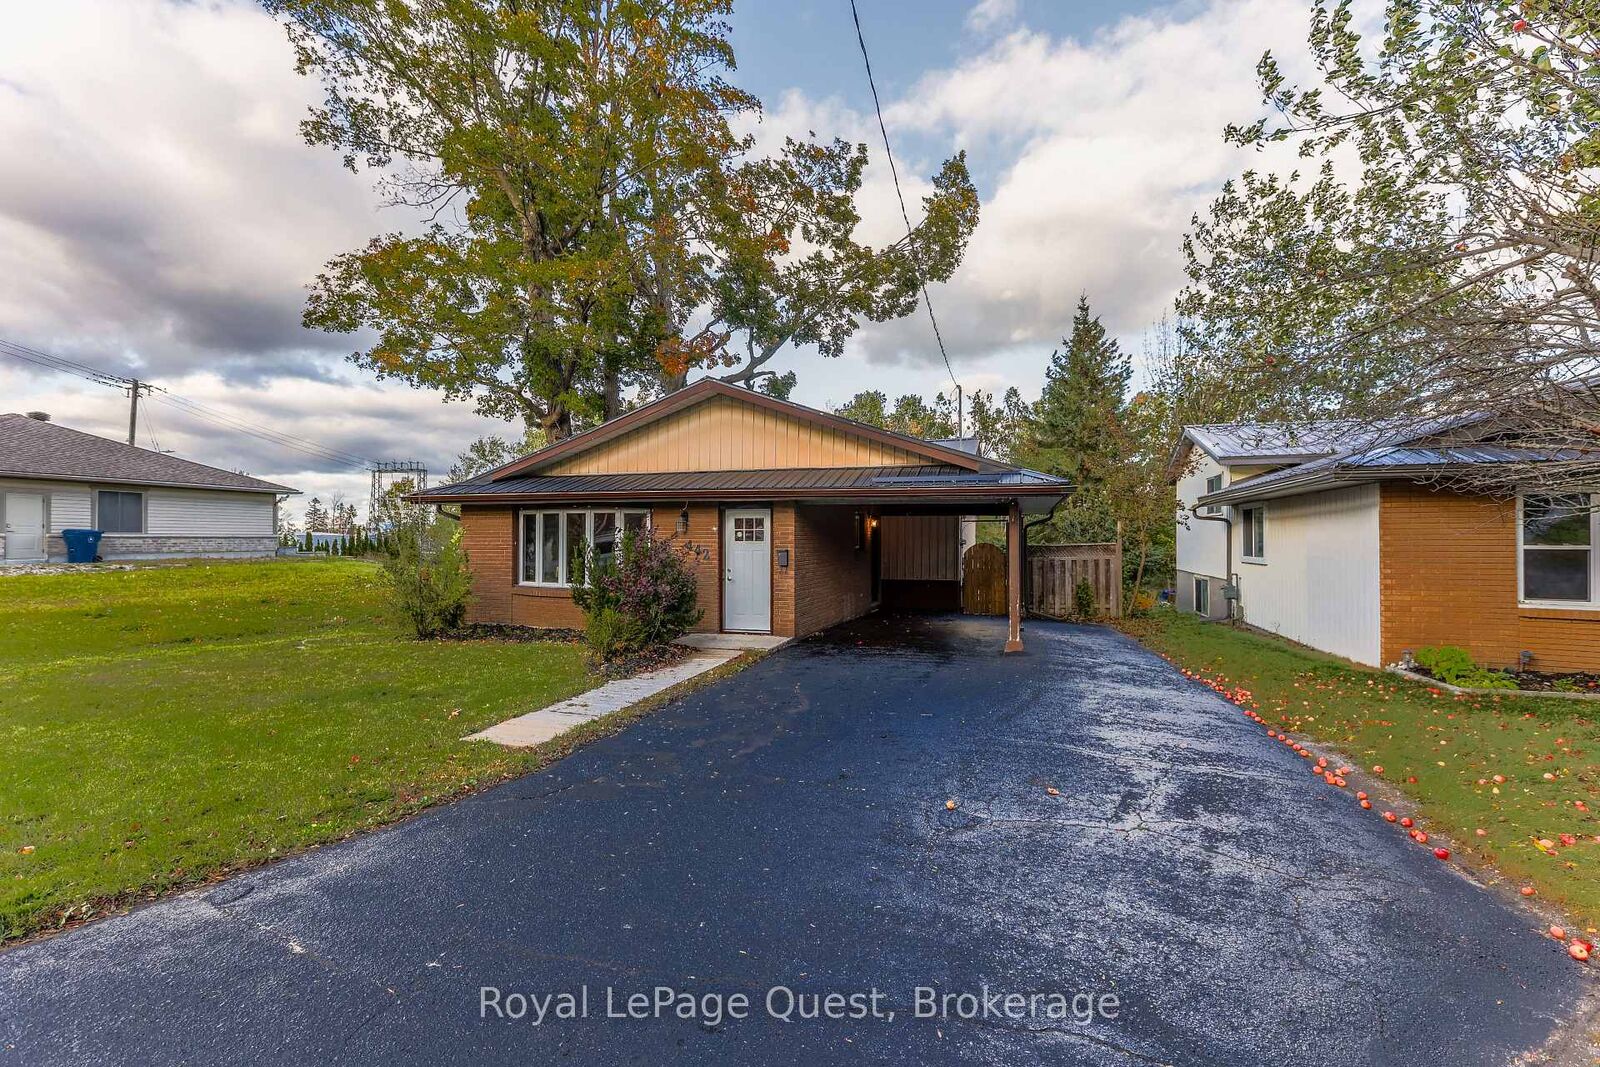
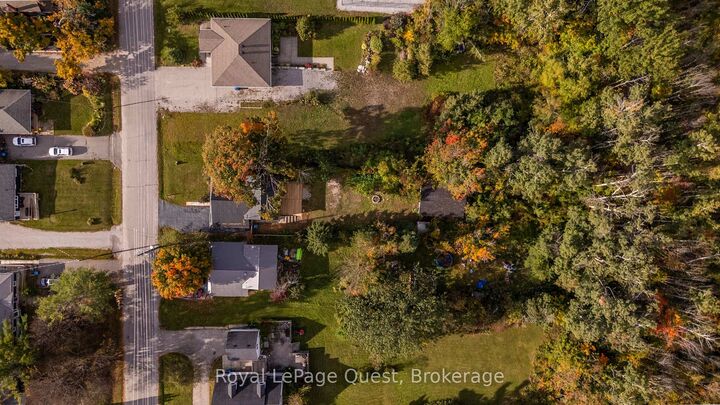
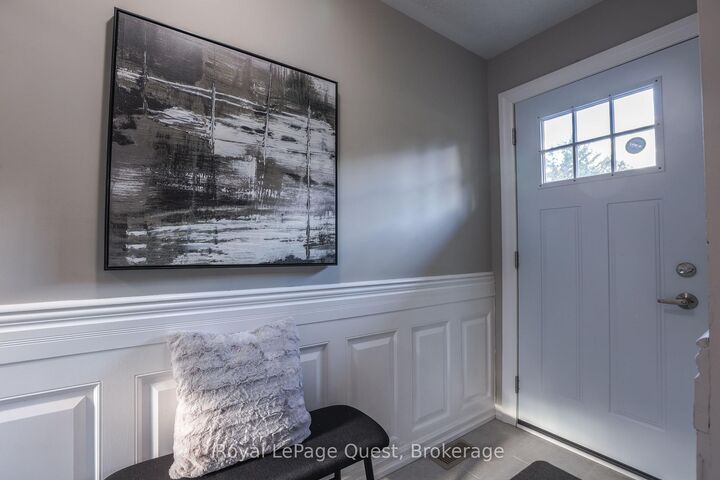
Located on a sought-after North Ward street, this inviting backsplit is set on an impressive 300-foot deep lot that backs directly onto the Lightfoot Trail, offering exceptional privacy with no rear neighbours. Relax around the fire pit, explore the trail from your own backyard, or enjoy the peaceful setting this property provides. A standout feature is the impressive 23' x 30' detached shop, complete with electricity, a pellet stove, and a rear deck. Whether you're dreaming of a workshop, home gym, games room, hobby space, or the ultimate man or woman cave, this versatile building offers endless possibilities. Beyond the shop, the property extends to the trail and includes an area that was previously used as a small dirt bike track. Inside, you'll find 3 bedrooms, main bathroom, a stylish kitchen, and an open-concept living and dining area filled with natural light. The finished walkout basement features a spacious family room, an additional bathroom, and a laundry area, creating excellent potential for an in-law suite, potential income opportunity or just a great hang out for the family. The double paved driveway and attached carport provide plenty of parking for family or guests. Enjoy a fantastic location with direct trail access leading to Couchiching Beach Park and the Port of Orillia, along with a neighbourhood park, Foodland, schools, public transit, and convenient highway access all nearby. With its generous lot, versatile outbuilding, walkout lower level, and unbeatable location, this property is loaded with value and ready to welcome you home.

MLS®:
S13871512
Les impôts
$4,503(2026)
Catégorie
Single-Family Home
Style
Bungalow
Ville
Simcoe County
Communauté
Orillia

Listed By

Royal Lepage Quest
Source
PropTX - IDX
Dernière vérification Oct 8 2026 à 12:51 AM GMT+0000
Détails sur les salles de bains
Caractéristiques Intérieures
  • In-Law Capability
Caractéristiques de la propriété
  • Foundation: Block
Chauffage et refroidissement
  • Forced Air
  • Central Air
Informations sur les sous-sols
  • Finished
  • Finished With Walk-Out
Informations sur le pool
  • None
Caractéristiques extérieures
  • Brick
  • Vinyl Siding
  • Toit: Metal
Informations sur les services publics
  • Sewer: Sewer
  • Fuel: Gas
  • Energy: Energy Certificate: No
Garage
  • Carport
Stationnement
  • Private Double
Étages
  • 1
   
Calculer les temps de trajet jusqu'à cette propriété
 
Alimenté par INRIX MD Drive Time

Alimenté par Walk Score®
Disclaimer: Copyright 2026 Toronto IDX. All rights reserved. This information is deemed reliable, but not guaranteed. The information being provided is for consumers’ personal, non-commercial use and may not be used for any purpose other than to identify prospective properties consumers may be interested in purchasing. Data last updated 10/7/26 17:51

