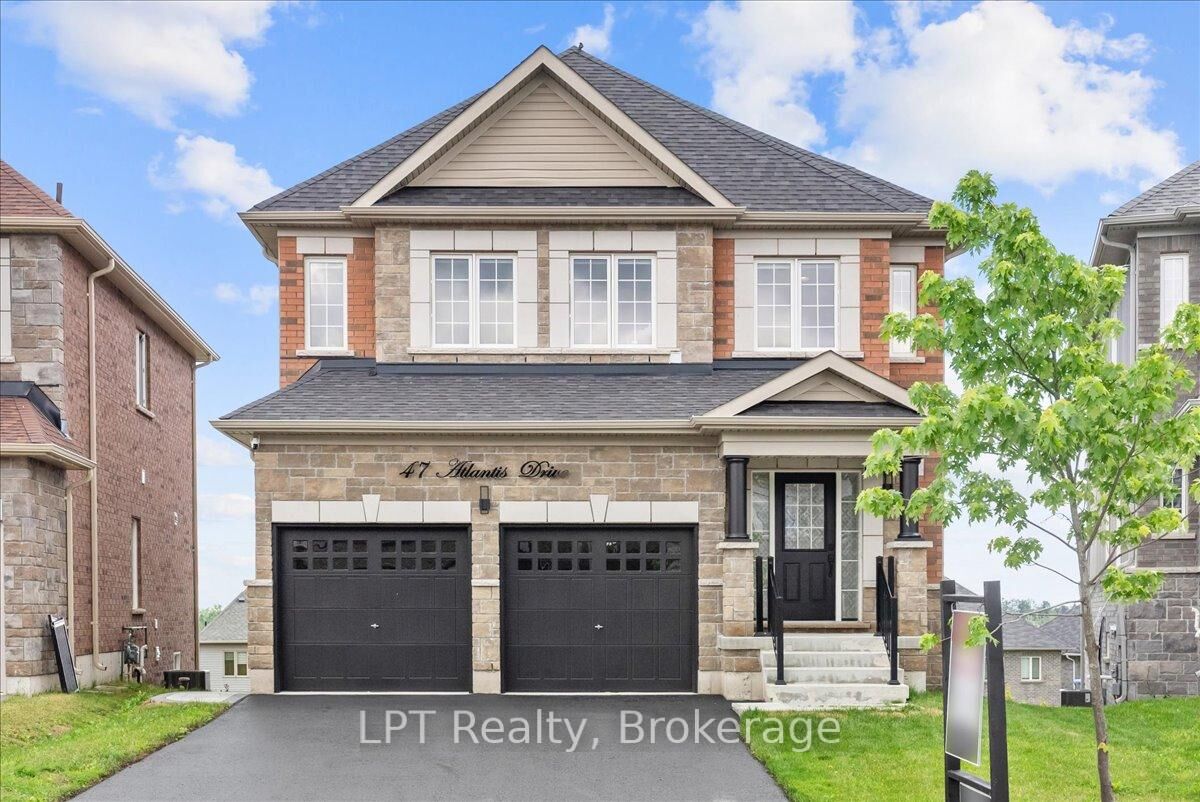
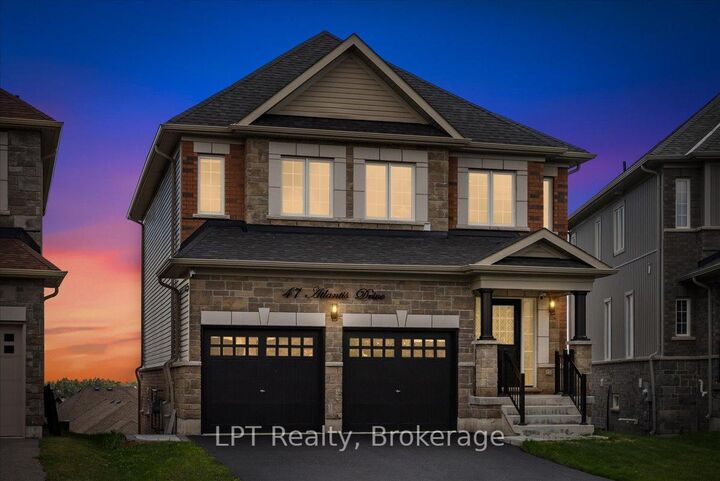
47 Atlantis Drive Orillia, ON L3V 8L4
Inscription par: PropTX - IDX / Listed By: Lpt Realty

  47 Atlantis Drive Orillia, ON L3V 8L4

En vigueur
708 789 $ (USD)

5
CAC
4
SDB
2000-2500
PI. CA.

Description

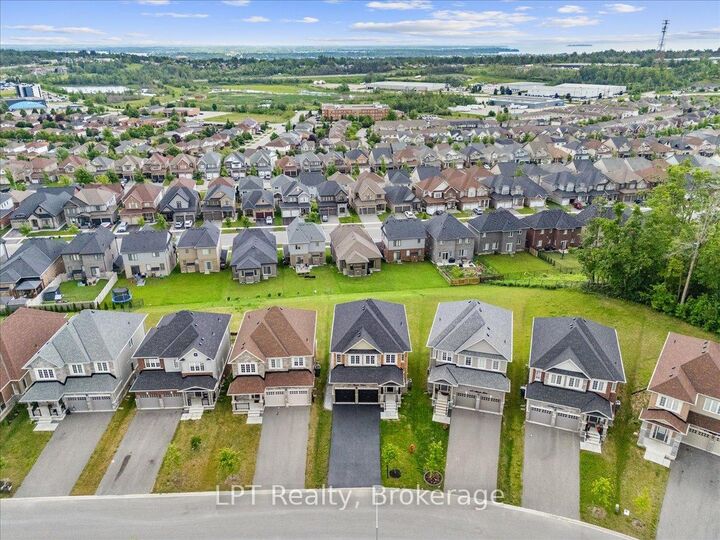
Luxury Living, Completely Reimagined.Welcome to **47 Atlantis Drive**, a stunning luxury home in one of Orillia's most desirable family neighbourhoods. Built in 2022 and extensively upgraded with premium designer finishes, this exceptional **4+1 bedroom, 4-bathroom** home is completely move-in ready.The main floor is truly spectacular, featuring wide-plank hardwood flooring, elegant coffered ceilings, designer lighting, a custom fireplace feature wall, and a showpiece chef's kitchen with quartz countertops, custom cabinetry, premium stainless steel appliances, and a breathtaking waterfall island that anchors the heart of the home.Every bathroom has been beautifully renovated with luxurious finishes, while the spacious primary suite offers a spa-inspired ensuite and walk-in closet.The fully finished walkout lower level provides incredible flexibility with its own kitchen, living area, bedroom, bathroom, laundry, and separate entrance-making it ideal for multigenerational living, an in-law or nanny suite, extended family, or guests.Situated on a premium oversized lot and just minutes from Lakehead University, parks, schools, shopping, downtown Orillia, Lake Couchiching, and Highway 11, this home offers the perfect combination of luxury, comfort, and convenience.**If you've been searching for a fully upgraded, move-in-ready luxury home in Orillia with designer finishes, a walkout lower level, and exceptional space for the whole family, 47 Atlantis Drive is one you won't want to miss.**

MLS®:
S13558812
Les impôts
$6,470(2025)
Catégorie
Single-Family Home
Style
2-Storey
Ville
Simcoe County
Communauté
Orillia

Listed By

Lpt Realty
Source
PropTX - IDX
Dernière vérification Juil 15 2026 à 4:09 AM GMT+0000
Détails sur les salles de bains
Caractéristiques Intérieures
  • Auto Garage Door Remote
  • Carpet Free
  • Storage
  • On Demand Water Heater
  • In-Law Suite
  • Separate Heating Controls
Caractéristiques de la propriété
  • Cheminée: Electric
  • Foundation: Unknown
Chauffage et refroidissement
  • Forced Air
  • Central Air
Informations sur les sous-sols
  • Separate Entrance
  • Finished With Walk-Out
Informations sur le pool
  • None
Caractéristiques extérieures
  • Brick
  • Vinyl Siding
  • Toit: Shingles
Informations sur les services publics
  • Sewer: Sewer
  • Fuel: Gas
  • Energy: Energy Certificate: No
Garage
  • Built-In
Stationnement
  • Private Double
Étages
  • 2
   
Calculer les temps de trajet jusqu'à cette propriété
 
Alimenté par INRIX MD Drive Time

Alimenté par Walk Score®
Disclaimer: Copyright 2026 Toronto IDX. All rights reserved. This information is deemed reliable, but not guaranteed. The information being provided is for consumers’ personal, non-commercial use and may not be used for any purpose other than to identify prospective properties consumers may be interested in purchasing. Data last updated 7/14/26 21:09

