

Inscription par: PropTX - IDX / Listed By: The Nook Realty Inc.
8 Vanessa Drive Orillia, ON L3V 7Y8
En vigueur
426 729 $ (USD)
HORAIRES DES PORTES OUVERTES
-
OUVERTESDim, Nov 11:00 pm - 3:00 pm

Description
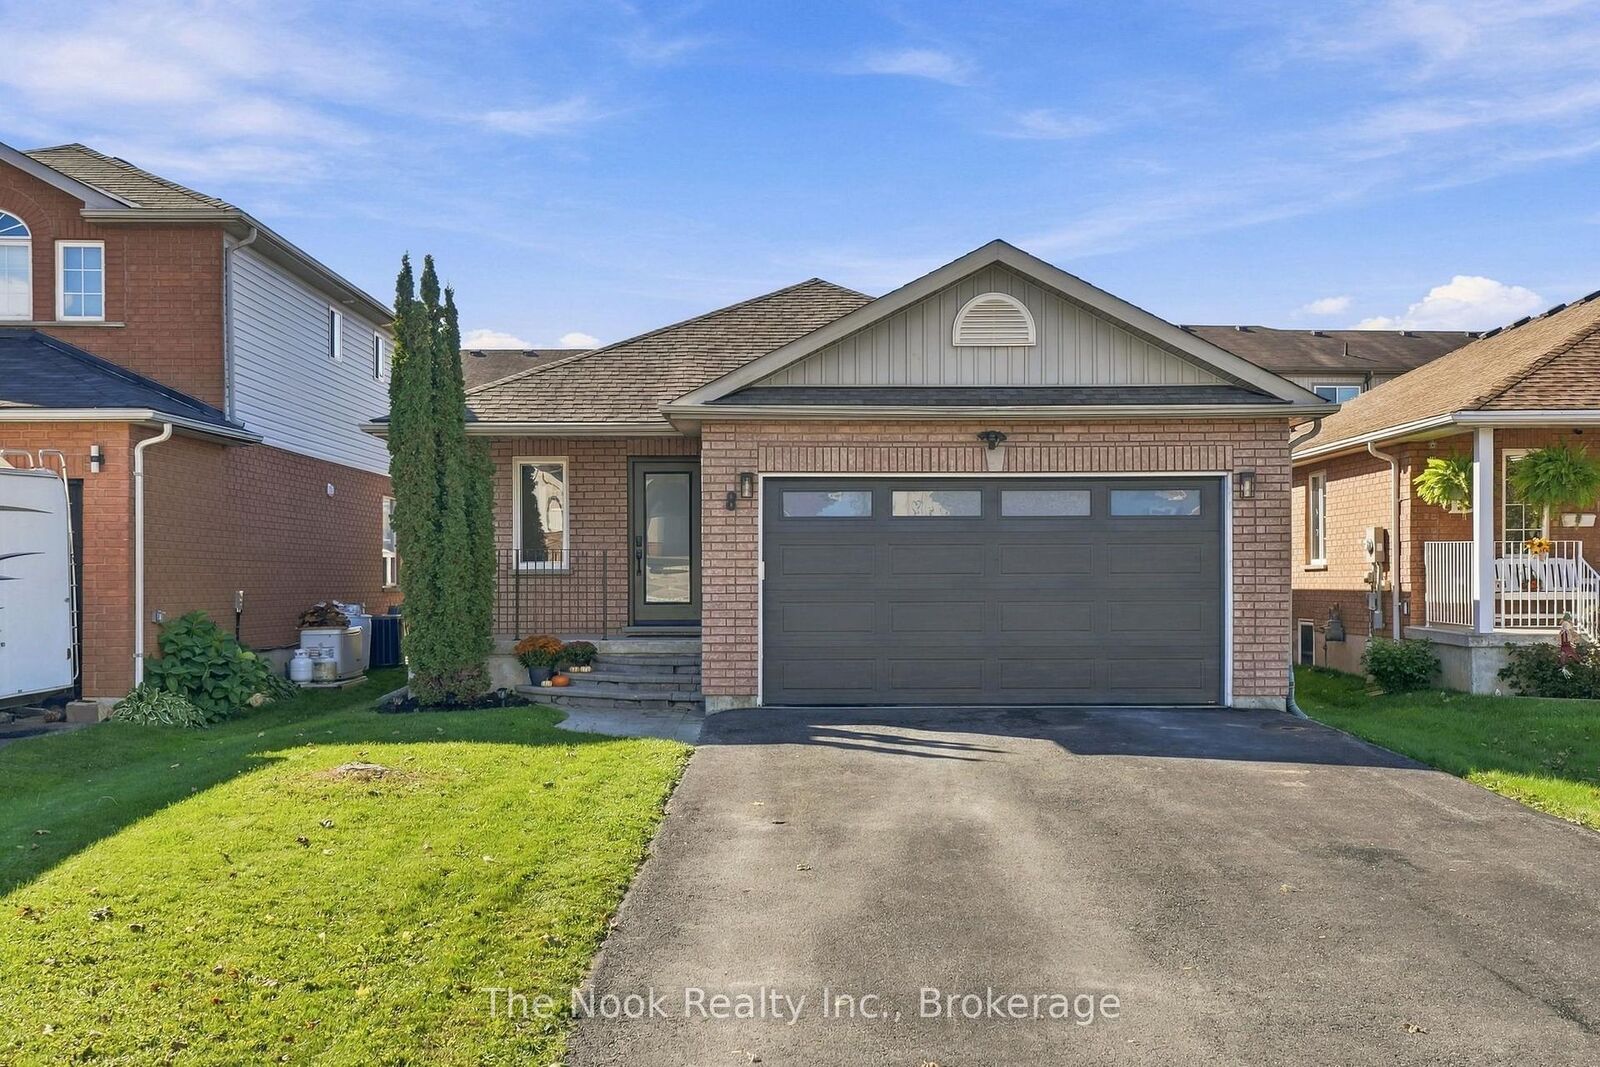
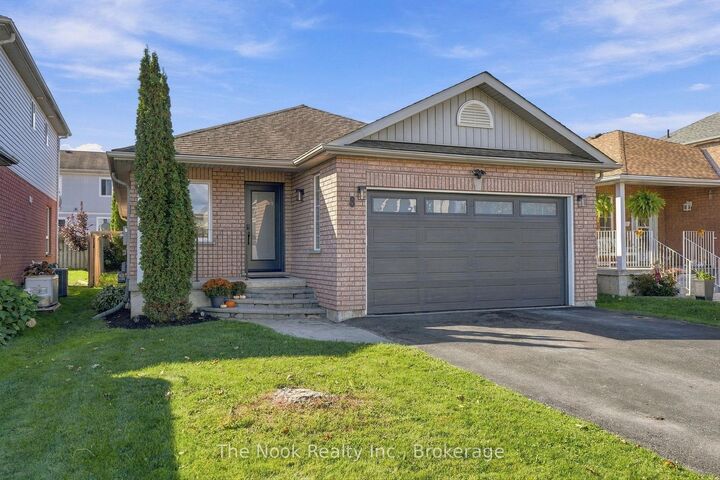
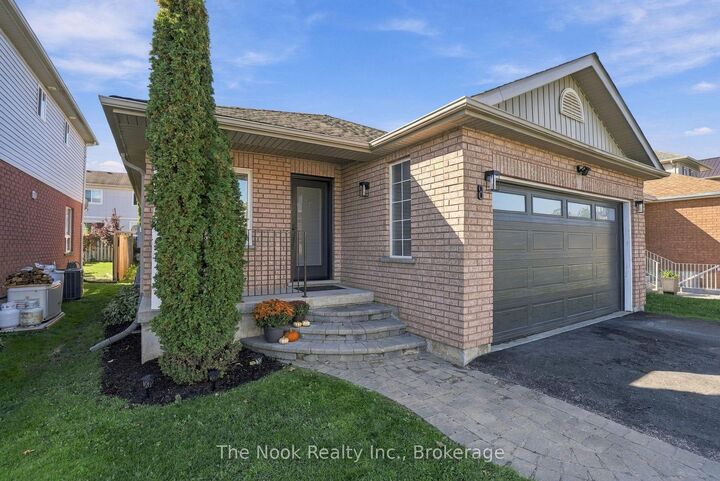
Charming, inviting, and full of potential! Welcome to 8 Vanessa Drive in Orillia, a lovely 2-bedroom home with spaces to relax, entertain, and make your own. Step inside to a welcoming living room, perfect for cozy evenings or gathering with family and friends, flowing effortlessly into the eat-in kitchen where everyday meals and memorable moments come together. Just beyond, step out onto the back deck and discover your own little oasis-a perfect spot for morning coffee, summer evenings, or entertaining outdoors. Inside, the spacious primary bedroom offers a comfortable retreat, while the second bedroom is ideal for guests, a home office, or whatever suits your lifestyle. A 4-piece bathroom featuring a soaker tub adds the perfect touch for unwinding at the end of the day. Looking for room to grow? The unfinished basement is a blank canvas with endless possibilities, ready for your vision and personal touch. Conveniently located close to shopping, restaurants, and everyday amenities, this home offers a wonderful opportunity to get into the market, downsize, or create a space that truly feels like yours. Come explore the possibilities and imagine the potential!
MLS®:
S14123398
S14123398
Les impôts
$4,182(2026)
$4,182(2026)
Catégorie
Single-Family Home
Single-Family Home
Style
Bungalow
Bungalow
Ville
Simcoe County
Simcoe County
Communauté
Orillia
Orillia
Listed By
The Nook Realty Inc.
Source
PropTX - IDX
Dernière vérification Oct 28 2026 à 8:12 PM GMT+0000
PropTX - IDX
Dernière vérification Oct 28 2026 à 8:12 PM GMT+0000
Détails sur les salles de bains
Caractéristiques Intérieures
- Other
Caractéristiques de la propriété
- Foundation: Poured Concrete
Chauffage et refroidissement
- Forced Air
- Central Air
Informations sur les sous-sols
- Unfinished
Informations sur le pool
- None
Caractéristiques extérieures
- Brick
- Toit: Asphalt Shingle
Informations sur les services publics
- Sewer: Sewer
- Fuel: Gas
- Energy: Energy Certificate: No
Garage
- Attached
Étages
- 1
Lieu
Disclaimer: Copyright 2026 Toronto IDX. All rights reserved. This information is deemed reliable, but not guaranteed. The information being provided is for consumers’ personal, non-commercial use and may not be used for any purpose other than to identify prospective properties consumers may be interested in purchasing. Data last updated 10/28/26 13:12

