

Inscription par: PropTX - IDX / Listed By: Century 21 B.J. Roth Realty Ltd.
80 Coldwater Road W Orillia, ON L3V 3L4
En vigueur
511 651 379 $ (USD)
HORAIRES DES PORTES OUVERTES
-
OUVERTESSam, Juil 182:00 pm - 4:00 pm

Description
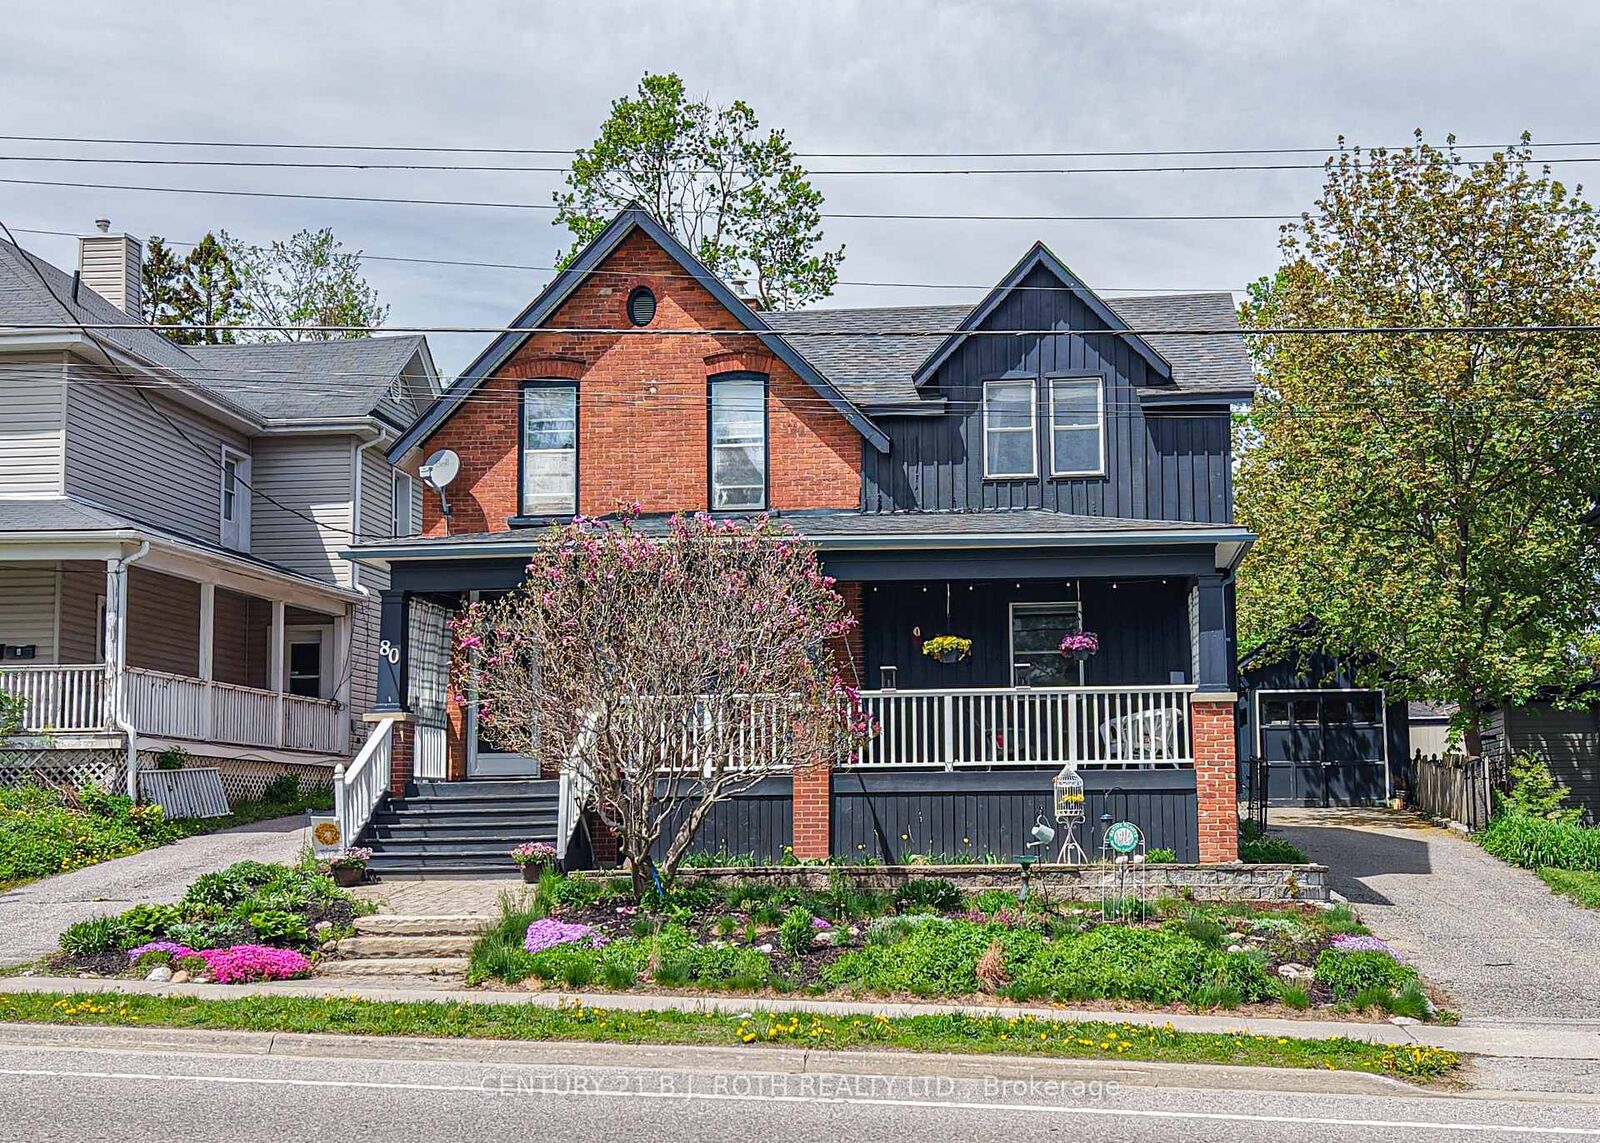
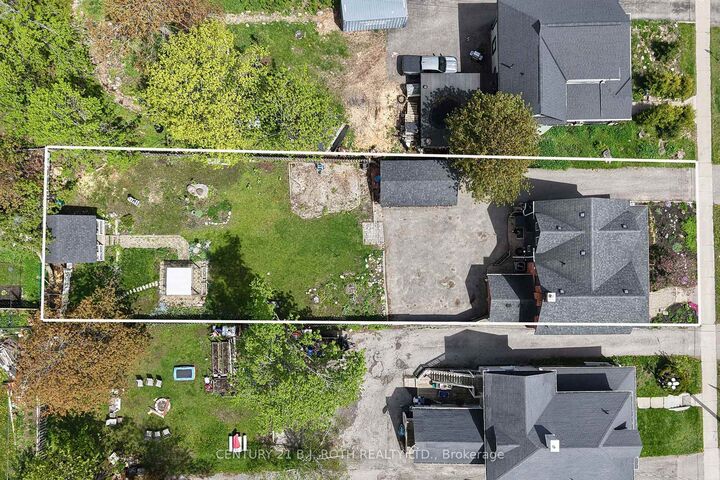
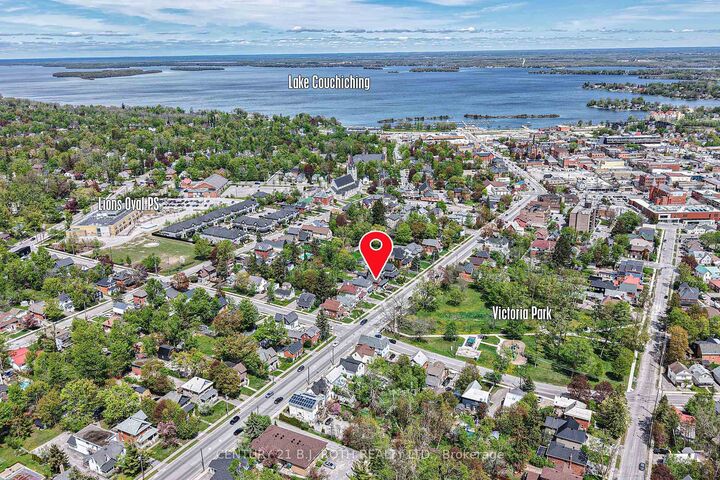
Timeless character and exceptional curb appeal define this stunning Century home ideally located within walking distance to downtown Orillia, the waterfront, parks, schools, and amenities. Rich with charm and thoughtfully updated for modern living, this exceptional residence showcases soaring ceilings, elegant architectural details, and an inviting warmth throughout. Relax on the beautiful covered front porch, complete with a charming porch swing overlooking picturesque Victoria Park. Offering three bedrooms on the upper level, an additional bedroom on the lower level, and four bathrooms, this spacious home provides remarkable flexibility for growing families, multi-generational living, guests, or those seeking additional living space. Situated on an oversized lot with excellent parking, the property also features a detached garage, ideal for secure vehicle storage, a workshop, hobby space, recreational equipment, or valuable additional storage. Beautifully maintained and immediately enjoyable, the home also presents an exciting opportunity to add your own personal touches and further enhance its enduring character. This is a rare opportunity to own a distinguished home that beautifully blends timeless craftsmanship, everyday functionality, and modern convenience.
MLS®:
S13551868
S13551868
Les impôts
$4,439(2025)
$4,439(2025)
Catégorie
Single-Family Home
Single-Family Home
Style
2-Storey
2-Storey
Vue
Park/Greenbelt
Park/Greenbelt
Ville
Simcoe County
Simcoe County
Communauté
Orillia
Orillia
Listed By
Century 21 B.J. Roth Realty Ltd.
Source
PropTX - IDX
Dernière vérification Juil 11 2026 à 3:47 AM GMT+0000
PropTX - IDX
Dernière vérification Juil 11 2026 à 3:47 AM GMT+0000
Détails sur les salles de bains
Caractéristiques Intérieures
- Water Softener
Caractéristiques de la propriété
- Foundation: Concrete
- Foundation: Stone
Chauffage et refroidissement
- Forced Air
- Central Air
Informations sur les sous-sols
- Partial Basement
Informations sur le pool
- None
Caractéristiques extérieures
- Brick
- Board & Batten
- Toit: Asphalt Shingle
Informations sur les services publics
- Sewer: Sewer
- Fuel: Gas
- Energy: Energy Certificate: No
Garage
- Detached
Étages
- 2
Lieu
Disclaimer: Copyright 2026 Toronto IDX. All rights reserved. This information is deemed reliable, but not guaranteed. The information being provided is for consumers’ personal, non-commercial use and may not be used for any purpose other than to identify prospective properties consumers may be interested in purchasing. Data last updated 7/10/26 20:47

