

Inscription par: PropTX - IDX / Listed By: Re/Max Prime Properties
1009 Driftwood Crescent Orleans - Convent Glen and Area, ON K1C 2N9
En vigueur
850 000 $ (CAD)
HORAIRES DES PORTES OUVERTES
-
OUVERTESDim, Août 302:00 pm - 4:00 pm

Description
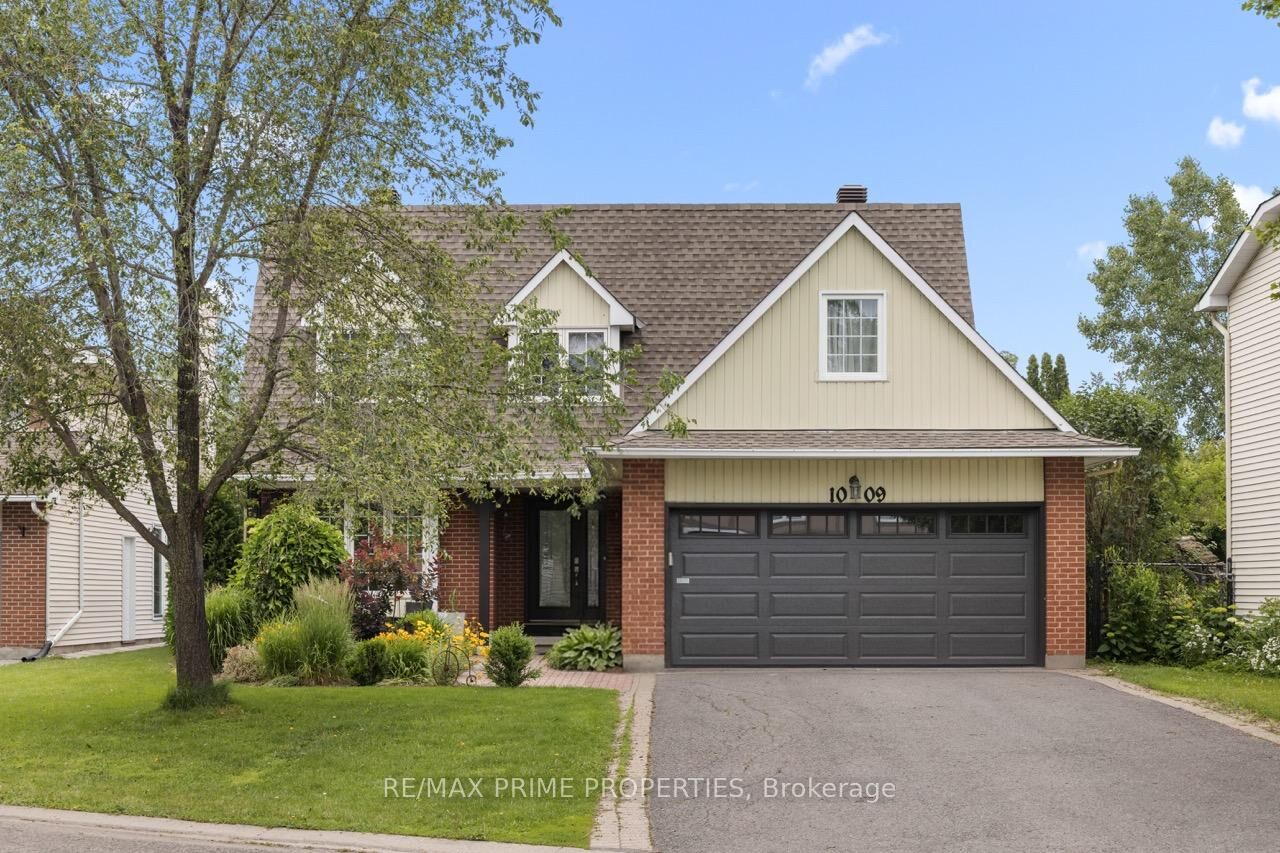
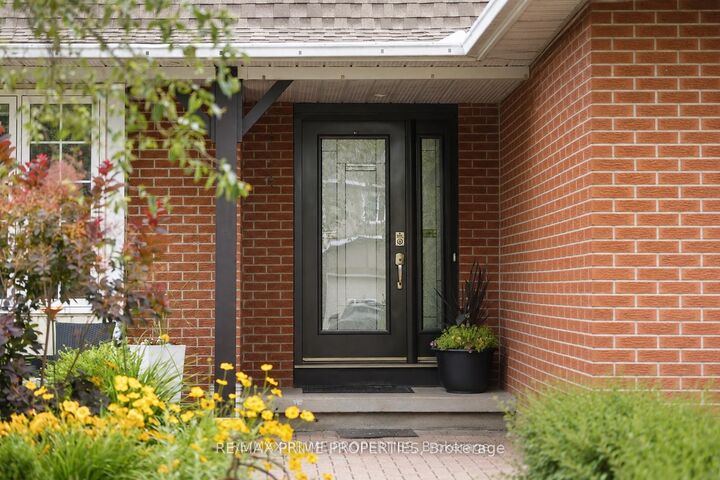
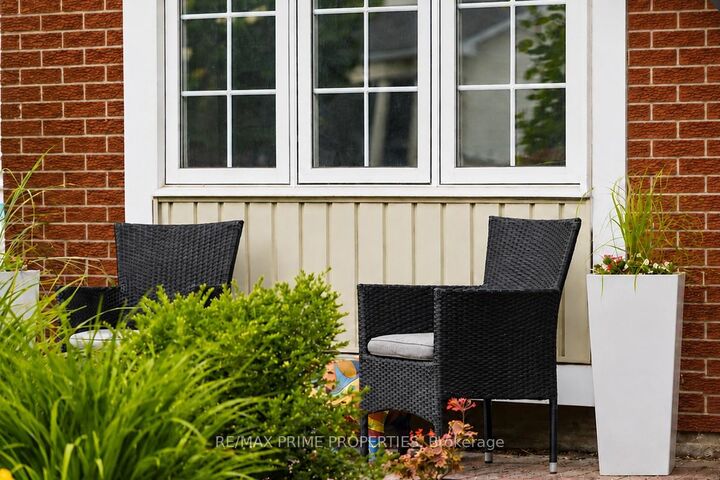
Located deep within established Convent Glen North, this classic red brick home features strong rooflines, twin dormers, covered front veranda, exterior pot lighting, perennial landscaping, interlock walkway, wrought-iron gates, double wide driveway & 2-car garage. Tiled foyer opens to a hardwood staircase w/wrought-iron spindles & full-height 3-panel closet. Formal living room offers hardwood flooring, crown moulding, architectural detailing & 3 panel window. Wide Dining room features rear window, LED pot lighting & oversized passage to the updated kitchen. Kitchen appointed w/granite counters, recessed double sink beneath window, horizontal tile backsplash, glass accent cabinetry, recycling drawer, multiple pot drawers & separate serving/wine station w/full-height cabinetry. French doors open to main-floor family room w/flat ceilings & garden doors. Functional mudroom includes locker style organizers, pantry station & side entrance. Powder room w/quartz vanity. Hardwood 2nd floor landing w/double linen closet. Primary bedroom features corner windows, custom organized W/I closet & renovated 3 pc ensuite w/oversized glass shower, rainfall head, European-style faucet, twin sink vanity, linen storage & oversized tile. 3 additional bedrooms offer generous closet space & double windows. Updated 4 pc main bath w/tile flooring, custom vanity, linen storage & vessel-style sink. Finished lower level includes multifunction Rec room w/twin egress windows, additional bedroom w/double closet, 3 pc bath w/glass shower, plus laundry w/soaker tub & storage. Private fenced rear yard features entertainment sized deck, gazebo, shed & natural gas BBQ connection. Double garage w/inside entry & pull-down attic access. Convenient to Ottawa River pathways, cycling/walking trails, schools, shopping, restaurants, community amenities & future LRT. 24 hr irrevocable on all offers.
MLS®:
X13717942
X13717942
Les impôts
$5,407(2026)
$5,407(2026)
Catégorie
Single-Family Home
Single-Family Home
Style
2-Storey
2-Storey
Ville
Ottawa
Ottawa
Communauté
2001 - Convent Glen
2001 - Convent Glen
Listed By
Re/Max Prime Properties
Source
PropTX - IDX
Dernière vérification Août 28 2026 à 4:07 PM GMT+0000
PropTX - IDX
Dernière vérification Août 28 2026 à 4:07 PM GMT+0000
Détails sur les salles de bains
Caractéristiques Intérieures
- Central Vacuum
- Storage
Caractéristiques de la propriété
- Foundation: Poured Concrete
Chauffage et refroidissement
- Forced Air
- Central Air
Informations sur les sous-sols
- Finished
Informations sur le pool
- None
Caractéristiques extérieures
- Brick
- Vinyl Siding
- Toit: Asphalt Shingle
Informations sur les services publics
- Sewer: Sewer
- Fuel: Gas
- Energy: Energy Certificate: No
Garage
- Attached
Stationnement
- Private
Étages
- 2
Lieu
Disclaimer: Copyright 2026 Toronto IDX. All rights reserved. This information is deemed reliable, but not guaranteed. The information being provided is for consumers’ personal, non-commercial use and may not be used for any purpose other than to identify prospective properties consumers may be interested in purchasing. Data last updated 8/28/26 09:07

