1090 Chablis Parkway Orleans - Convent Glen and Area, ON K1C 2T5
Inscription par: PropTX - IDX / Listed By: Royal Lepage Integrity Realty

  1090 Chablis Parkway Orleans - Convent Glen and Area, ON K1C 2T5

En vigueur
2 250 $ (USD)
3
CAC
3
SDB
1500-2000
PI. CA.

Description

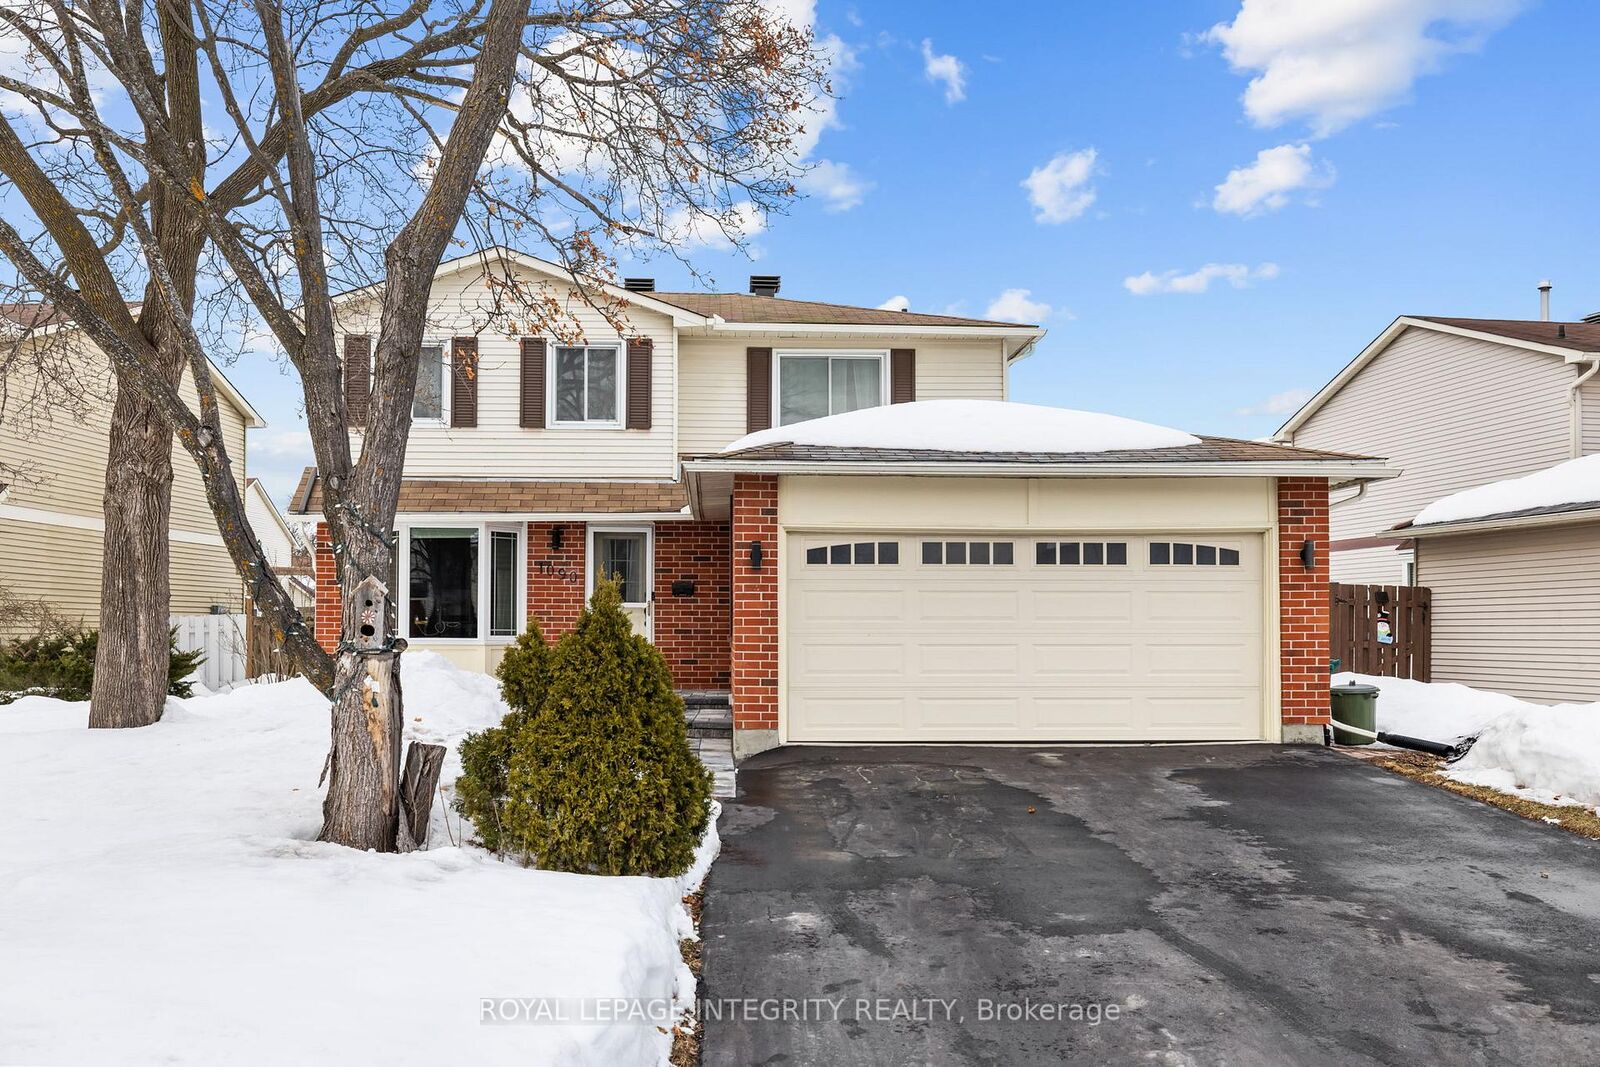
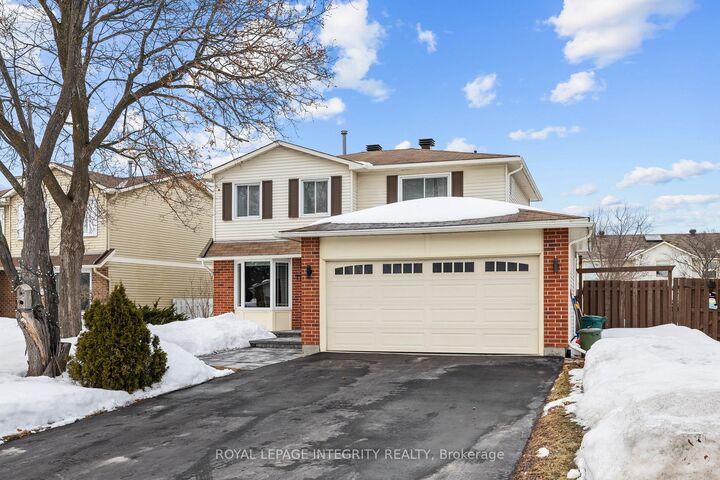
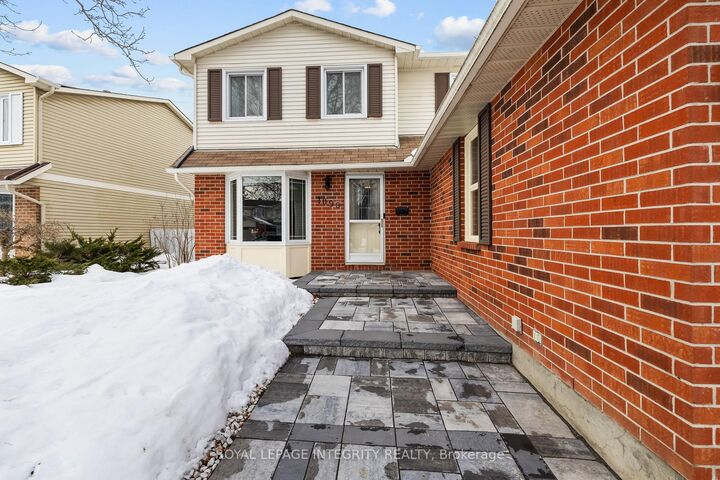
PREPARE TO FALL IN LOVE with this Stunning 3-Bedroom Home! Nestled on a spacious lot in a peaceful,well-established neighborhood, this immaculate home features an IN-GROUND POOL and fantastic curb appealwith a double driveway, garage, and interlock walkway. Inside, natural light pours through large picturewindows in the elegant formal living and dining rooms, highlighting the gleaming hardwood floors. Thebright white kitchen boasts stainless steel appliances and a charming bay window in the eating area,seamlessly flowing into the cozy family room with a gas fireplace and sliding patio doors leading to thebackyard. Upstairs, sleek vinyl flooring runs throughout, including in the primary suite with its private 3-piece ensuite. Two additional spacious bedrooms and a full bathroom complete the level. The lower leveloffers even more living space with a large recreation room featuring laminate flooring, French doorsopening to the laundry room, and a separate storage/utility area. Step outside to your private backyardretreat, where a sparkling in-ground pool, stone paver deck, and inviting dining areas set the scene forrelaxation and entertaining. Located just 16 minutes from downtown Ottawa, and close to parks, trails,amenities, and easy highway access, this incredible home wont last long! Dont miss out!

MLS®:
X13530916
Catégorie
Rental
Style
2-Storey
Ville
Ottawa
Communauté
2001 - Convent Glen

Listed By

Royal Lepage Integrity Realty
Source
PropTX - IDX
Dernière vérification Juil 7 2026 à 8:18 PM GMT+0000
Détails sur les salles de bains
Caractéristiques Intérieures
  • Auto Garage Door Remote
  • On Demand Water Heater
Caractéristiques de la propriété
  • Foundation: Concrete
Chauffage et refroidissement
  • Forced Air
  • Central Air
Informations sur les sous-sols
  • Finished
Informations sur le pool
  • Inground
Caractéristiques extérieures
  • Brick
  • Vinyl Siding
  • Toit: Asphalt Shingle
Informations sur les services publics
  • Sewer: Sewer
  • Fuel: Gas
  • Energy: Energy Certificate: No
Garage
  • Attached
Étages
  • 2
   
Calculer les temps de trajet jusqu'à cette propriété
 
Alimenté par INRIX MD Drive Time

Alimenté par Walk Score®
Disclaimer: Copyright 2026 Toronto IDX. All rights reserved. This information is deemed reliable, but not guaranteed. The information being provided is for consumers’ personal, non-commercial use and may not be used for any purpose other than to identify prospective properties consumers may be interested in purchasing. Data last updated 7/7/26 13:18

