1290 St. Jean Street Orleans - Convent Glen and Area, ON K1C 1N6
Inscription par: PropTX - IDX / Listed By: Re/Max Hallmark Pilon Group Realty

  1290 St. Jean Street Orleans - Convent Glen and Area, ON K1C 1N6

En vigueur
724 900 $ (CAD)

4
CAC
2
SDB
1100-1500
PI. CA.

Description

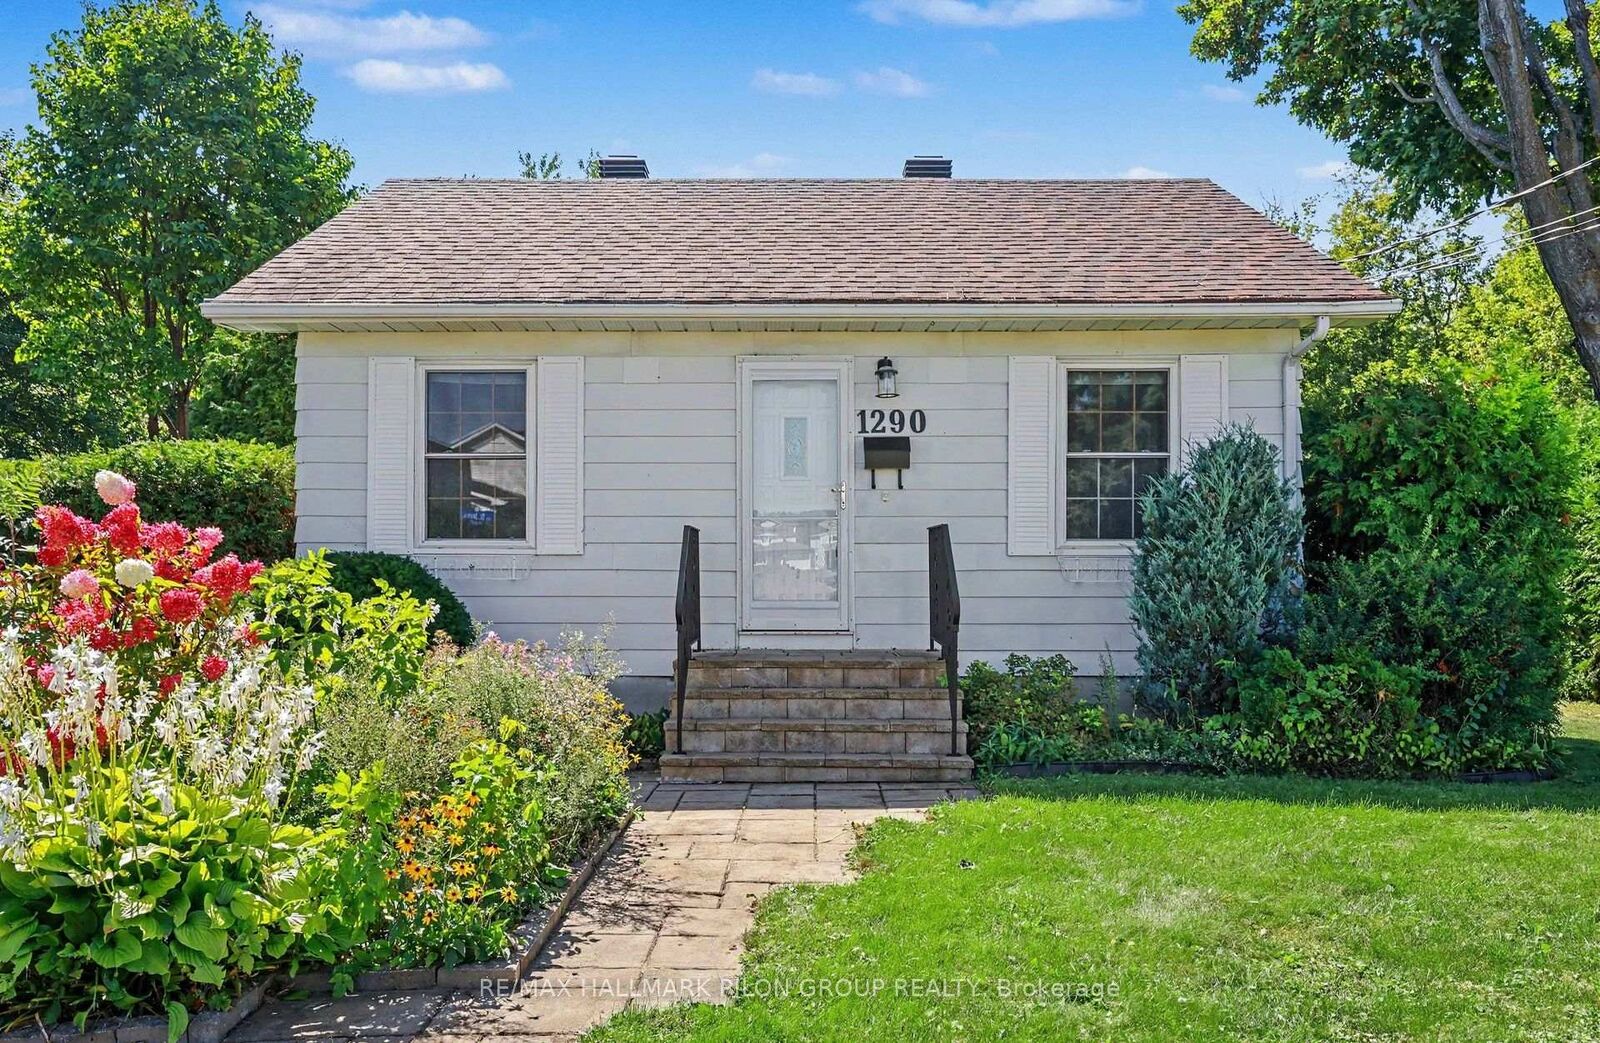
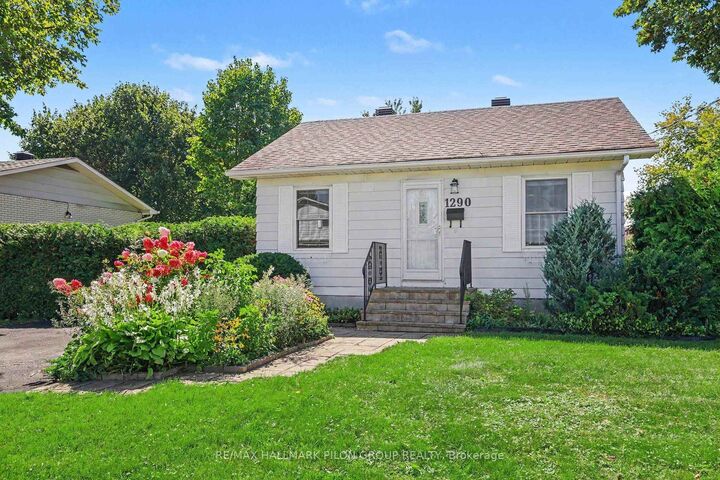
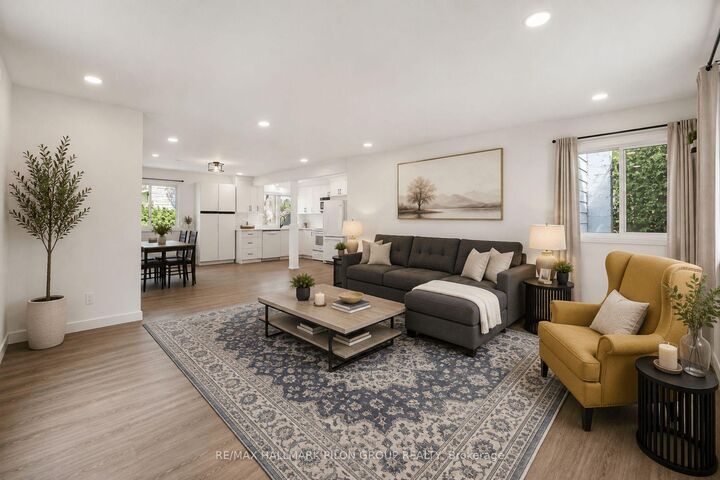
Welcome to 1290 St. Jean St, a renovated 3+1 bedroom bungalow set on an impressive 71 ft x 123.3 ft lot in the heart of Orléans. Offering approximately 0.2 acres of land, this property presents an exciting opportunity for homeowners, investors, or those looking to explore future multi-unit redevelopment potential.The bright and inviting main level has been thoughtfully updated with fresh paint, new flooring throughout, modern lighting, and heat pumps for efficient year-round comfort. The renovated kitchen features quartz countertops, new cabinetry, and an updated sink. Three bedrooms and comfortable living spaces complete the functional main-floor layout.The fully finished basement adds exceptional versatility with its own separate entrance, kitchen, full bathroom, fourth bedroom, laundry, pot lights, and an additional heat pump. The flexible layout and separate access make it well suited for extended family, an in-law setup, or additional living space.The generous lot size adds another dimension to this property, offering potential for future redevelopment or multi-unit possibilities, subject to zoning, approvals, and applicable regulations.Location is a standout. Approx. 1 km from the LRT and Place d'Orléans, and walking distance of groceries, restaurants, gyms, medical services, and everyday amenities, this is a location where you can truly leave the car at home and run your daily errands on foot. Some photos virtually staged.

MLS®:
X13742822
Les impôts
$3,587(2026)
Catégorie
Single-Family Home
Style
Bungalow
Ville
Ottawa
Communauté
2007 - Convent Glen South

Listed By

Re/Max Hallmark Pilon Group Realty
Source
PropTX - IDX
Dernière vérification Sep 8 2026 à 8:19 PM GMT+0000
Détails sur les salles de bains
Caractéristiques Intérieures
  • Carpet Free
  • In-Law Suite
  • Accessory Apartment
  • Primary Bedroom - Main Floor
Caractéristiques de la propriété
  • Foundation: Poured Concrete
Chauffage et refroidissement
  • Baseboard
  • Wall Unit(s)
Informations sur les sous-sols
  • Finished
  • Full
Informations sur le pool
  • None
Caractéristiques extérieures
  • Aluminum Siding
  • Toit: Asphalt Shingle
Informations sur les services publics
  • Sewer: Sewer
  • Fuel: Electric
  • Energy: Energy Certificate: No
Garage
  • None
Stationnement
  • Private
  • Front Yard Parking
Étages
  • 1
   
Calculer les temps de trajet jusqu'à cette propriété
 
Alimenté par INRIX MD Drive Time

Alimenté par Walk Score®
Disclaimer: Copyright 2026 Toronto IDX. All rights reserved. This information is deemed reliable, but not guaranteed. The information being provided is for consumers’ personal, non-commercial use and may not be used for any purpose other than to identify prospective properties consumers may be interested in purchasing. Data last updated 9/8/26 13:19

