1463 Kamouraska Circle Orleans - Convent Glen and Area, ON K1C 3J1
Inscription par: PropTX - IDX / Listed By: Re/Max Hallmark Realty Group

  1463 Kamouraska Circle Orleans - Convent Glen and Area, ON K1C 3J1

En vigueur
458 714 $ (USD)
4
CAC
2
SDB
1500-2000
PI. CA.

Description

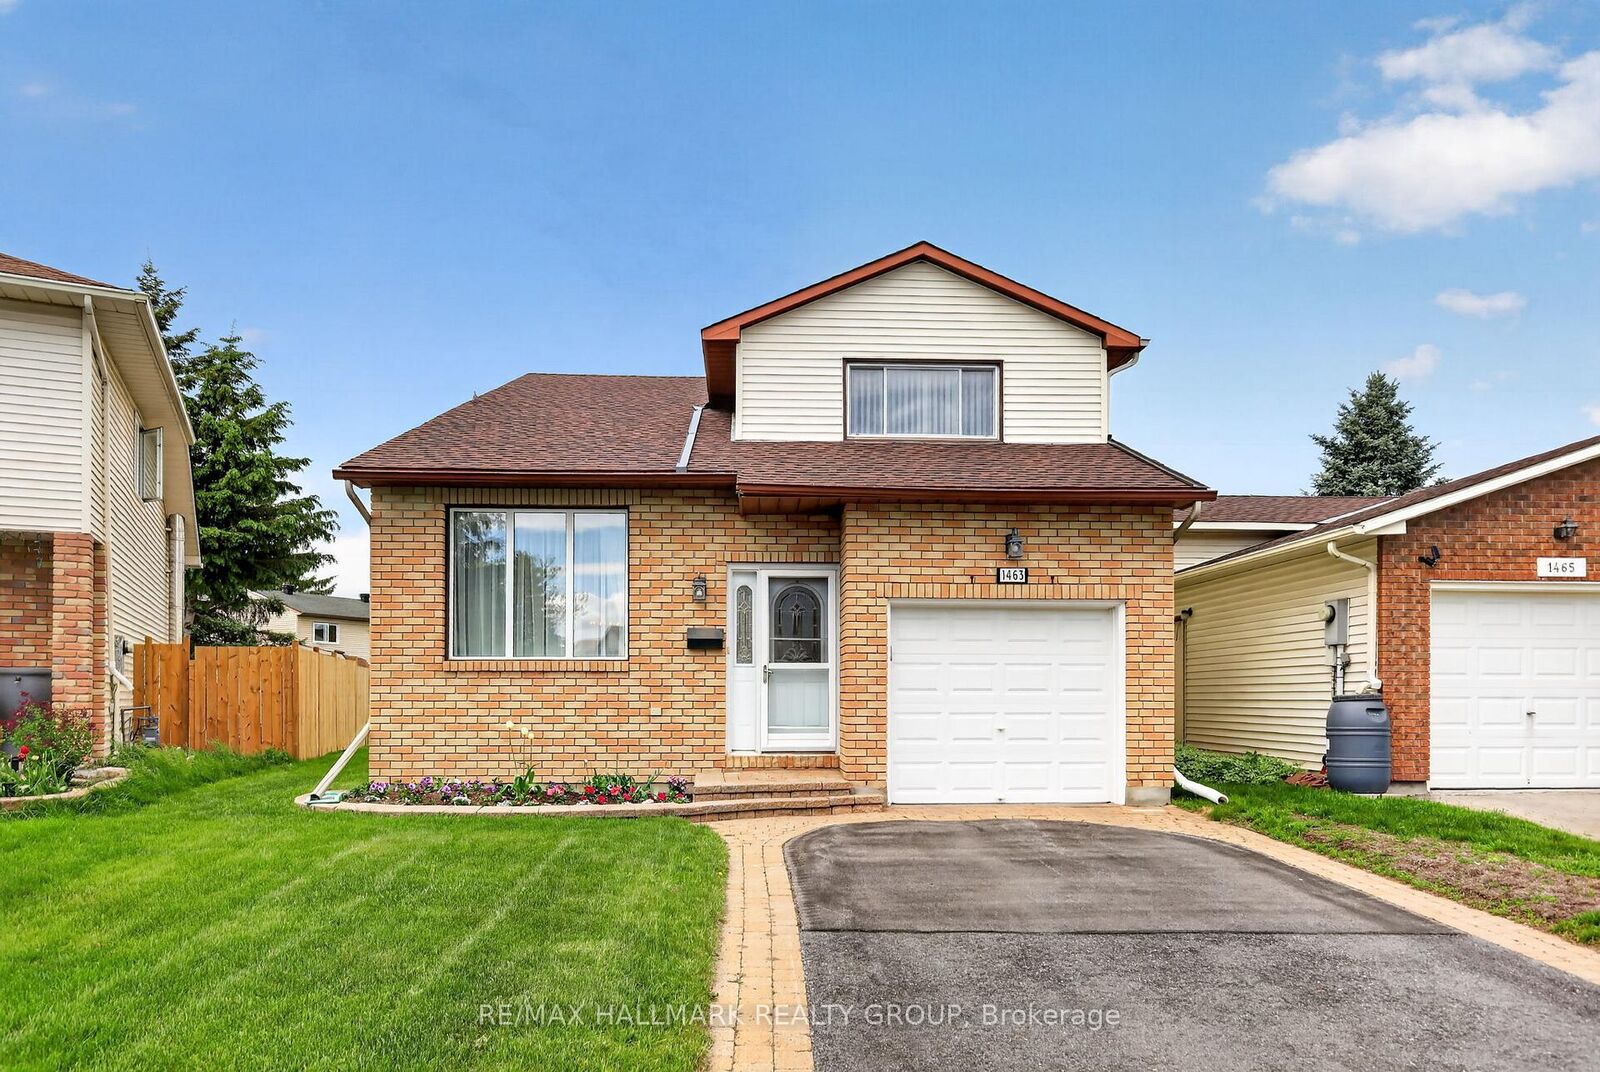
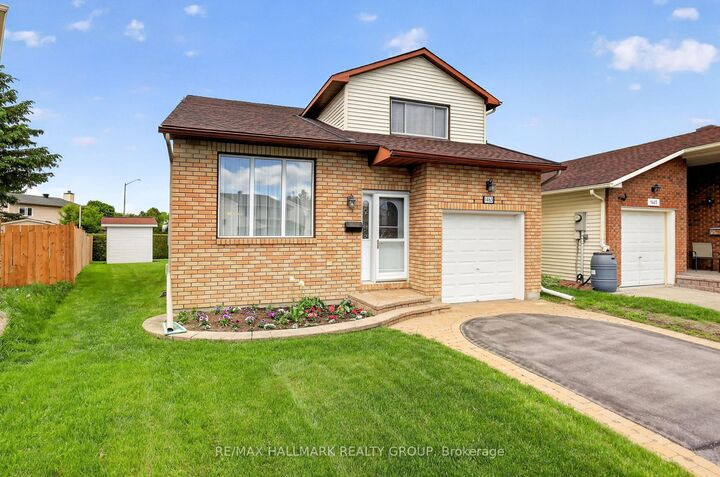
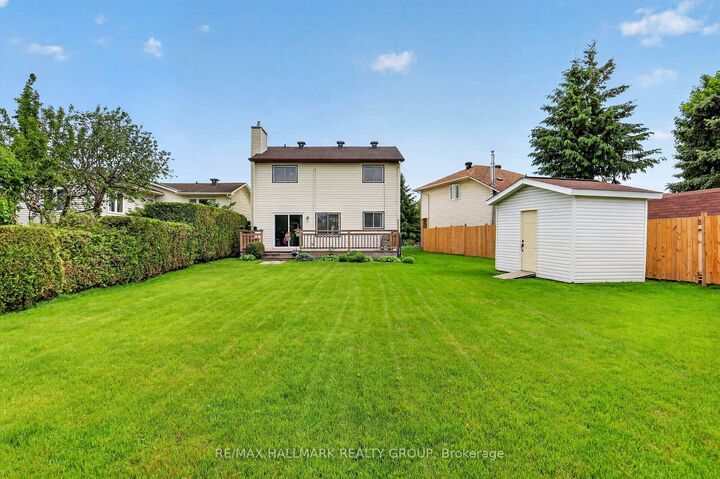
Welcome to 1463 Kamouraska Circle, a meticulously maintained 4-bedroom family home situated on a quiet cul-de-sac in a desirable location with no rear neighbours. Set on a premium corner lot, this property showcases exceptional pride of ownership and offers an oversized private backyard framed by mature hedges, creating the perfect space to relax or entertain. Inside, the bright and inviting layout is filled with natural light from large bay and vinyl windows. The main floor features hardwood flooring in the family and dining rooms, oversized tile flooring throughout the kitchen, living room and foyer, a cozy gas fireplace, convenient garage access, and a 2-piece powder room. The kitchen offers timeless wood cabinetry and upgraded countertops, blending functionality with classic style. Upstairs, hardwood flooring extends throughout all four bedrooms, including a spacious primary suite featuring dual closets and a private cheater ensuite bathroom. The main bathroom has been updated with newer flooring, a new countertop, and a modern backsplash. The fully finished basement provides additional living space complete with a wet bar, ample storage, and endless possibilities for entertaining, hobbies, or family gatherings. Located on a calm and quiet street, this turnkey home combines space, privacy, and exceptional care in one outstanding package. 24 hour irrevocable on all offers.

MLS®:
X13548962
Les impôts
$5,063(2026)
Catégorie
Single-Family Home
Style
2-Storey
Ville
Ottawa
Communauté
2010 - Chateauneuf

Listed By

Re/Max Hallmark Realty Group
Source
PropTX - IDX
Dernière vérification Juil 11 2026 à 5:27 AM GMT+0000
Détails sur les salles de bains
Caractéristiques Intérieures
  • Water Heater Owned
Caractéristiques de la propriété
  • Cheminée: Natural Gas
  • Foundation: Poured Concrete
Chauffage et refroidissement
  • Forced Air
  • Wall Unit(s)
Informations sur les sous-sols
  • Finished
Informations sur le pool
  • None
Caractéristiques extérieures
  • Brick
  • Aluminum Siding
  • Toit: Asphalt Shingle
Informations sur les services publics
  • Sewer: Sewer
  • Fuel: Gas
  • Energy: Energy Certificate: No
Garage
  • Attached
Étages
  • 2
   
Calculer les temps de trajet jusqu'à cette propriété
 
Alimenté par INRIX MD Drive Time

Alimenté par Walk Score®
Disclaimer: Copyright 2026 Toronto IDX. All rights reserved. This information is deemed reliable, but not guaranteed. The information being provided is for consumers’ personal, non-commercial use and may not be used for any purpose other than to identify prospective properties consumers may be interested in purchasing. Data last updated 7/10/26 22:27

